Properties

Browse or get in touch to schedule a walkthrough.

  • Nearby me
Price range

Popular Features

Community Features

Association

Property Features

Waterfront

View

Exterior Features

Interior Features

Style

10000 properties match your criteria

Updated 1 minute ago

E-Alert name
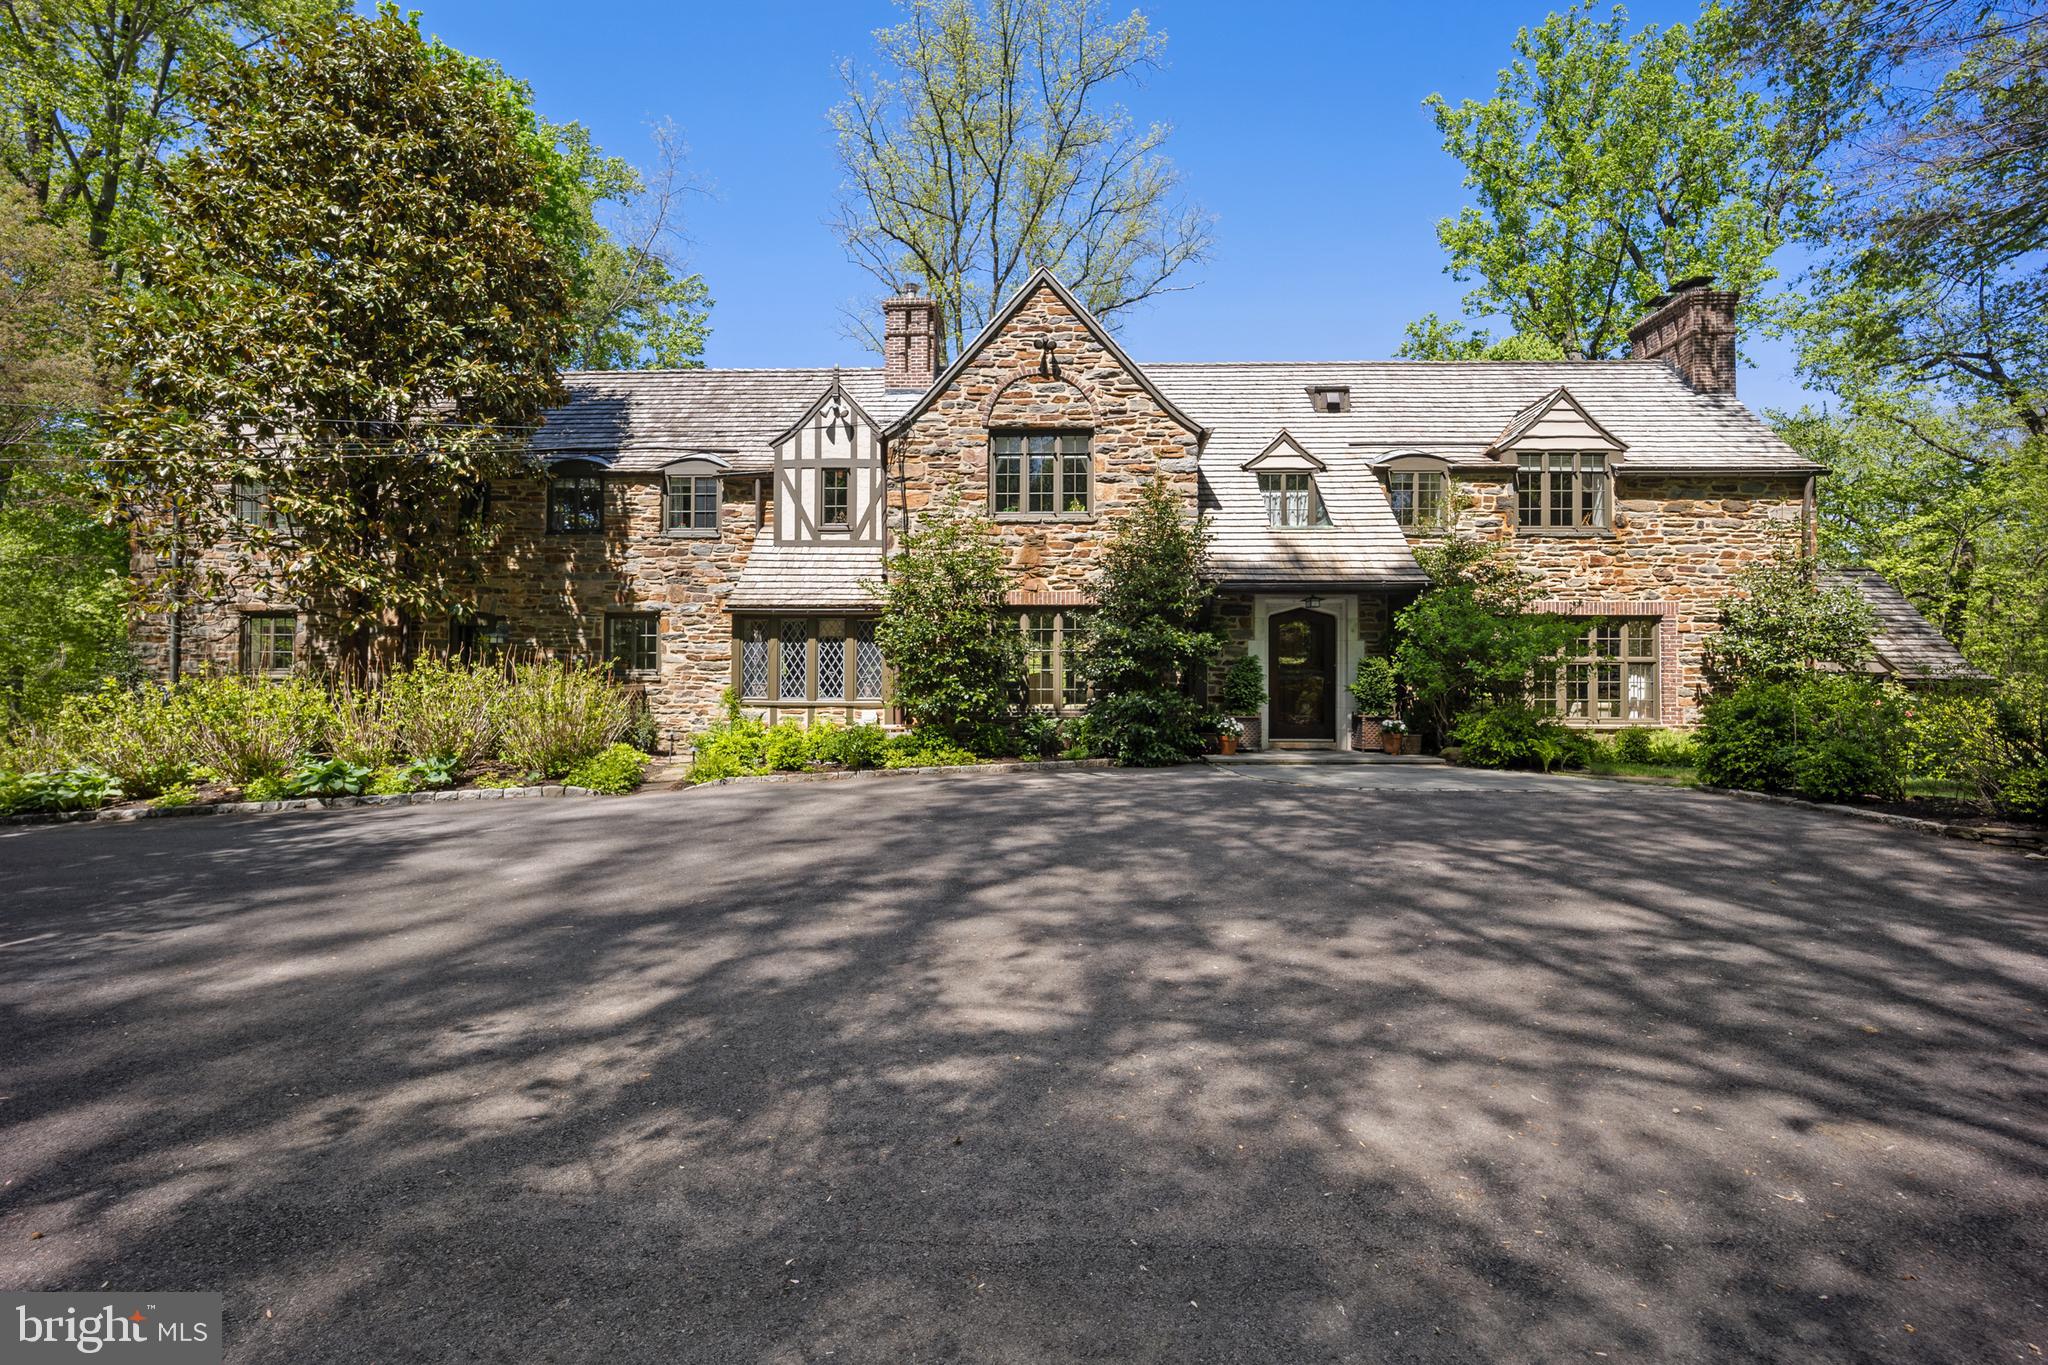
On the Main Line, homes of this caliber are measured not only by the sweep of the land and square footage of the home, but also by the discipline of its stewards—knowing what to improve and knowing what to preserve.   Set on 2.25 lush acres of park-like grounds, this spectacular “Legacy Estate” is precisely the kind of storied property the Main Line is known for — a private sanctuary where modern comfort has been woven in with a thoughtful hand, but the soul of the home was never compromised.  As you approach the property, slow your pace and admire the scene.  Set back from the road, the stone home sits high above a sweeping park-like lawn framed by privacy landscaping, accented by a charming bridge that arcs over a quiet curve of Mill Creek.   The driveway offers both a circular turnaround and plentiful parking, perfect for everyday convenience and effortless entertaining.  Step through the arched entry into a foyer anchored by a dramatic curved staircase, soaring ceilings with period moldings, and gleaming hardwood floors. To the right, the formal living room is lined with windows and centered on a wood-burning fireplace with new liner and firebox. Beyond, a library with cathedral beamed ceiling, fireplace, hidden bar, and access to the side patios offers one of the home's most inviting retreats. To the left of the foyer, the generously sized dining room features linen wall coverings and French doors opening to a slate patio — equally suited to outdoor parties or morning coffee. Adjacent, a breakfast room with lead-glass windows, beamed ceiling, and slate floor is outfitted with a custom built-in butler's pantry with lighted bar. The Chef's Kitchen delivers both luxury and function: a Lacanche range, Wolf steam oven, oversized island, statuary marble countertops, and generous cabinetry. Beyond, the original staff wing provides two bedrooms, a full marble bath with radiant heat floors, and access to both levels via the back staircase. Upstairs, the primary suite features a vaulted ceiling, gas fireplace, and balcony overlooking the grounds. The primary bath offers a soaking tub, oversized shower, double vanity, marble tile, radiant heat floors, and heated towel racks. Three additional bedrooms are served by two Jack-and-Jill baths, both with radiant heat floors. A hallway laundry room and attic storage complete the upper level. As you decend to lower level, you will find a landing with powder room and door to a patio. Below is the finished lower level-- a destination of its own.   A large Recreation Room with fireplace has French doors that open to another slate patio.  A redlight sauna, wet bar, powder room and exercise area, all with radiant heat flooring, provide a spa-like setting while the Wine Cellar with 2 zoned refrigeration will accommodate a collection of up to 2500 bottles!  A utility room houses 2 new water heaters, new HVAC servicing the basement and 1st floor, the security panel and laundry hookup.   A mudroom with boot wall and lockers is conveniently located next to the garage. The two-car garage with new doors houses a reverse osmosis water system, whole-house water softener/chlorine removal system, and EV charging station. Additional improvements to the home include a Generac generator, refurbished windows, two 200-amp electrical panels, heated gutters, a cedar shake roof, irrigation system, and an elevation certificate providing the property with minimal flood insurance.  Walking distance to Rosemont train station, downtown Bryn Mawr and Ashbridge Park, with walking trails, sport courts and playground.  Top-rated schools, and the Main Line's best dining and shopping. A full list of updates is available upon request.
#PAMC2177076

BRYN MAWR

317 AIRDALE ROAD

6 Beds

4 Baths

5,848 Sq.Ft.

$2,950,000

MLS#: PAMC2177076
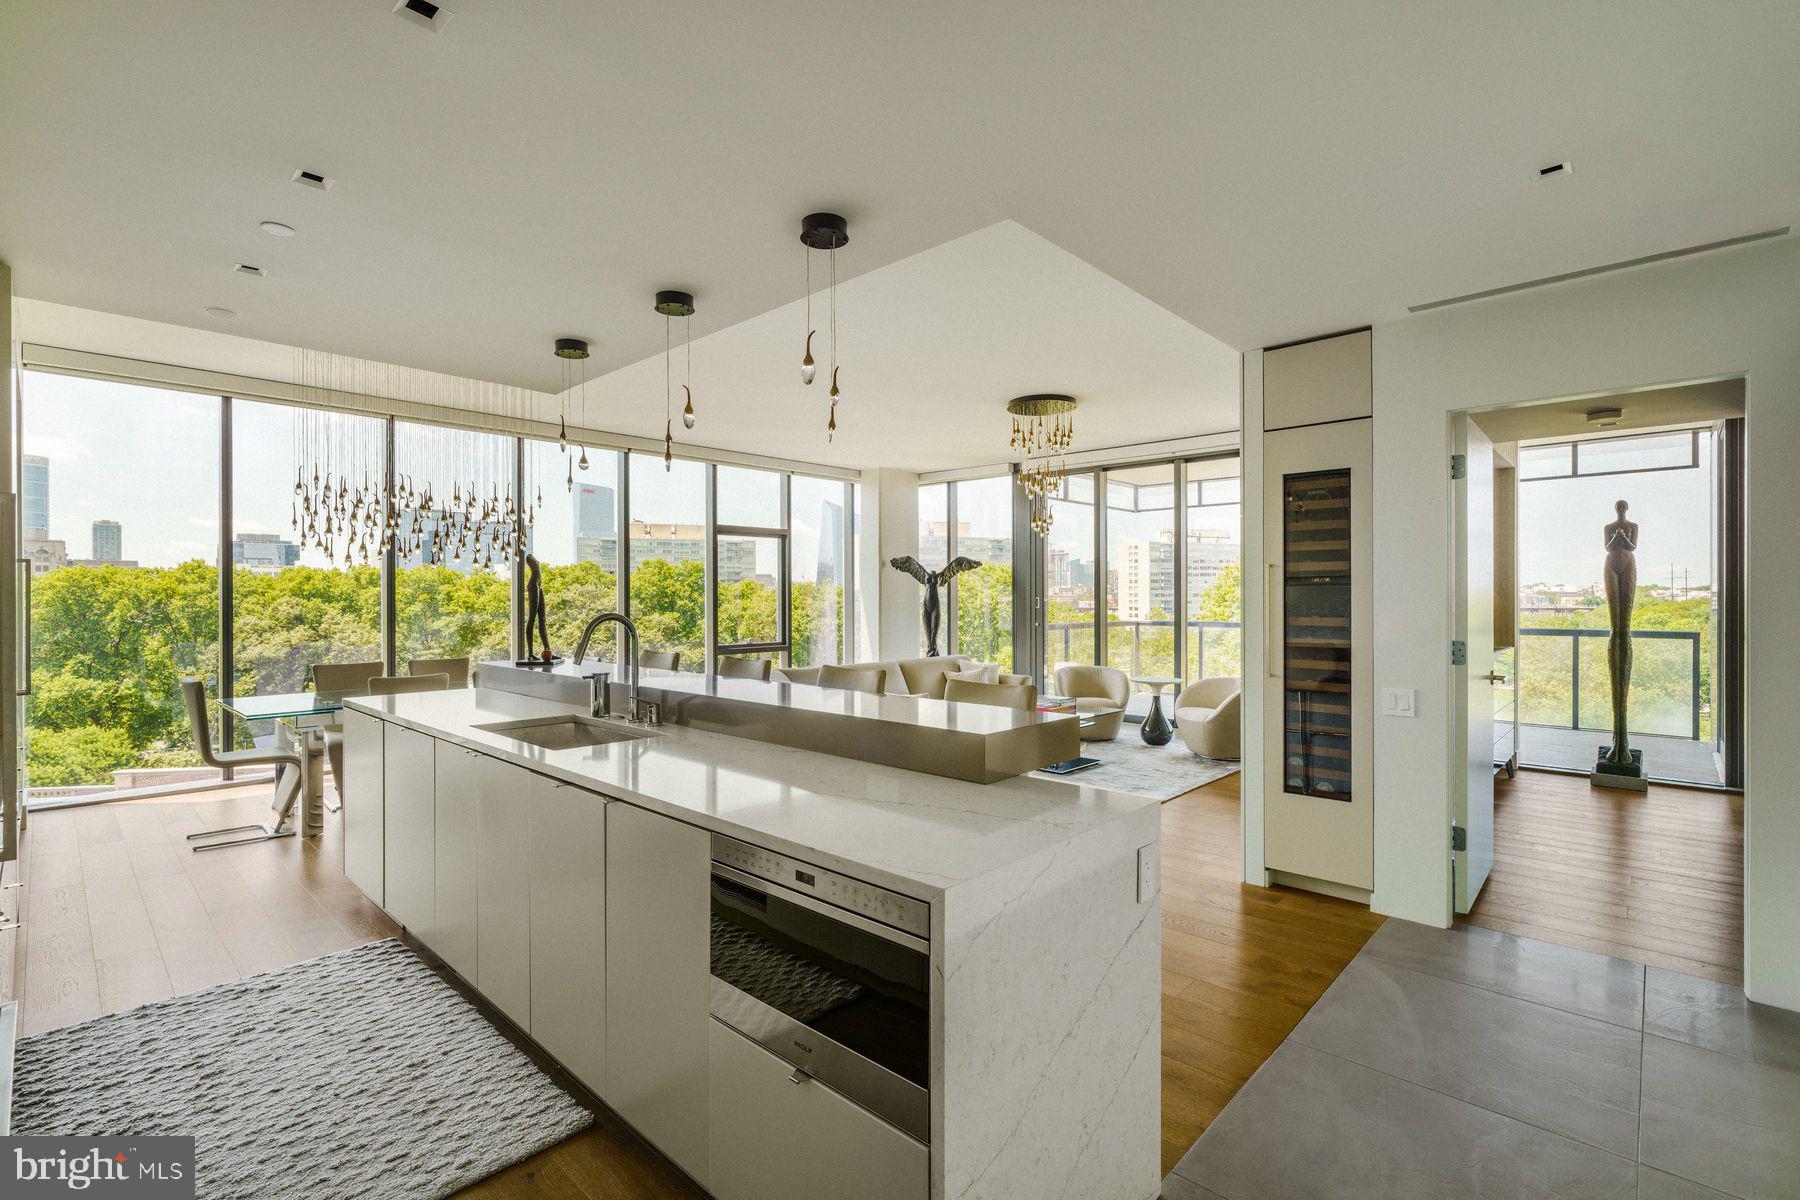
Welcome to Unit 6A at 2100 Hamilton, a residence that defines luxury living in the heart of Philadelphia’s Art Museum District. Spanning 2,163 square feet, this 3-bedroom, 3.5-bath home has been extensively upgraded with over $425,000 in high-end customizations and furnishings, offering an unparalleled turnkey lifestyle. Every room enjoys panoramic views of the Philadelphia skyline and the iconic Philadelphia Museum of Art through floor-to-ceiling windows outfitted with custom window treatments and designer finishes. A fully integrated Crestron and Lutron system—installed and supported by Creative Systems—controls lighting, shades, audio, security cameras, video gaming, Apple TV, and cable, creating seamless control and ambiance throughout the home.

The main living space is thoughtfully designed for both comfort and entertaining, anchored by a gas fireplace and flanked by an elegant dining area and automated sliding doors that open to a private, heated terrace with full WiFi connectivity. The Joanne Hudson-designed kitchen is a showpiece of style and function, with upgraded stone finishes, sleek two-tone cabinetry, a Wolf induction cooktop, and a complete Wolf/Cove appliance suite. Just off the kitchen, a separate entertaining area adds flexibility and convenience.

The serene primary suite offers a peaceful retreat with a gas fireplace, ceiling fan, dual custom-designed walk-in closets, and a spa-like bathroom featuring radiant heated floors, dual vanities with ample storage, and a spacious walk-in shower. Two additional en-suite bedrooms provide versatility, with one currently configured as a designer guest room—complete with a tub/shower combination—and the other as a sophisticated home office. Each space is appointed with curated furnishings and bespoke artwork that elevate the home’s overall aesthetic.

Additional upgrades include extensive builder-level electrical enhancements, custom painting and wallpaper, and fully customized closets throughout. The home also includes two dedicated parking spaces and benefits from a remaining seven years on the Philadelphia tax abatement.

2100 Hamilton delivers an unmatched amenity package, including a private residential garden and event plaza designed by landscape architects Sikora Wells Appel, a heated indoor infinity pool, state-of-the-art fitness center, boardroom, guest suite, catering kitchen, amenity lounge, and 24-hour concierge service. A private town car with driver is available to residents, and a facial recognition elevator offers secure, direct access from the valet garage to your front door. A valet fee of $350/mo.

Every detail of Unit 6A has been meticulously considered and beautifully executed, creating a residence that is as functional as it is visually stunning. Don’t miss this opportunity to own a move-in-ready, best-in-class home in one of Philadelphia’s most exclusive addresses.
#PAPH2510722

PHILADELPHIA

2100 HAMILTON STREET 6A

3 Beds

3 Baths

2,163 Sq.Ft.

$2,950,000

MLS#: PAPH2510722
Deer Park’s three-building campus presents a rare and compelling development opportunity,  RB zoning offer a unique range of permitted uses. Specifically this zoning allows foradaptive reuse and a maximum building footprint of 17,847 square feet (30% of the site).

A new two-over-two condominium community located within one block of the property is currently selling units starting at $600,000. Subject to City of Gaithersburg approval, the East Deer Park campus has the potential to yield up to 34 similar two-over-two condominium units.

The property is currently approximately 60% leased and is projected to reach 80% occupancy within the next 60 days. This asset offers strong appeal to income-focused investors seeking a buy-and-hold opportunity or a stable cash-flow investment.

The campus enjoys excellent proximity to the MARC train station, Olde Town Gaithersburg, the Shady Grove Metro, the ICC, and the I-270 corridor. It also benefits from prominent marketing exposure along North Frederick Avenue, with high traffic volumes and exceptional curb visibility.
#MDMC2228642

GAITHERSBURG

13 E DEER PARK 15 E

None Beds

None Baths

17,445 Sq.Ft.

$2,950,000

MLS#: MDMC2228642

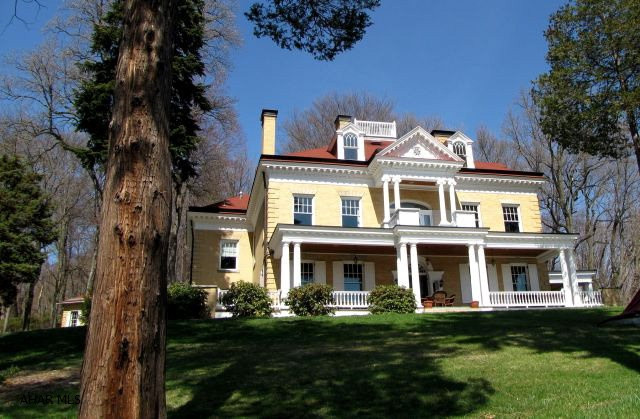
Multi-Million Dollar Restoration. 1896 Country Estate. Victorian Dining Room, state of the art kitchen and butler's pantry. Spacious room for entertaining, this treasured home features a breathtaking view. Hardwood, marble and tile floors. Plaster walls, 6 fireplaces, 3 heating systems, widow walk, and elevator. There is a possibility of having 8 bedrooms, there are 3 Out Buildings - Carriage House, Wine Cellar, Former Wash House. Totally finished 3rd floor, open kitchen 9.4 x 16, living room 16 x 28, bedroom 12.2 x 12.6, bedroom 12 x 12, bedroom 12 x 12, window bed 6.3 x 9.2, bathroom w/laundry.
#38840

Duncansville

901 Sunbrook Drive

6 Beds

3 Baths

9,082 Sq.Ft.

$2,950,000

MLS#: 38840
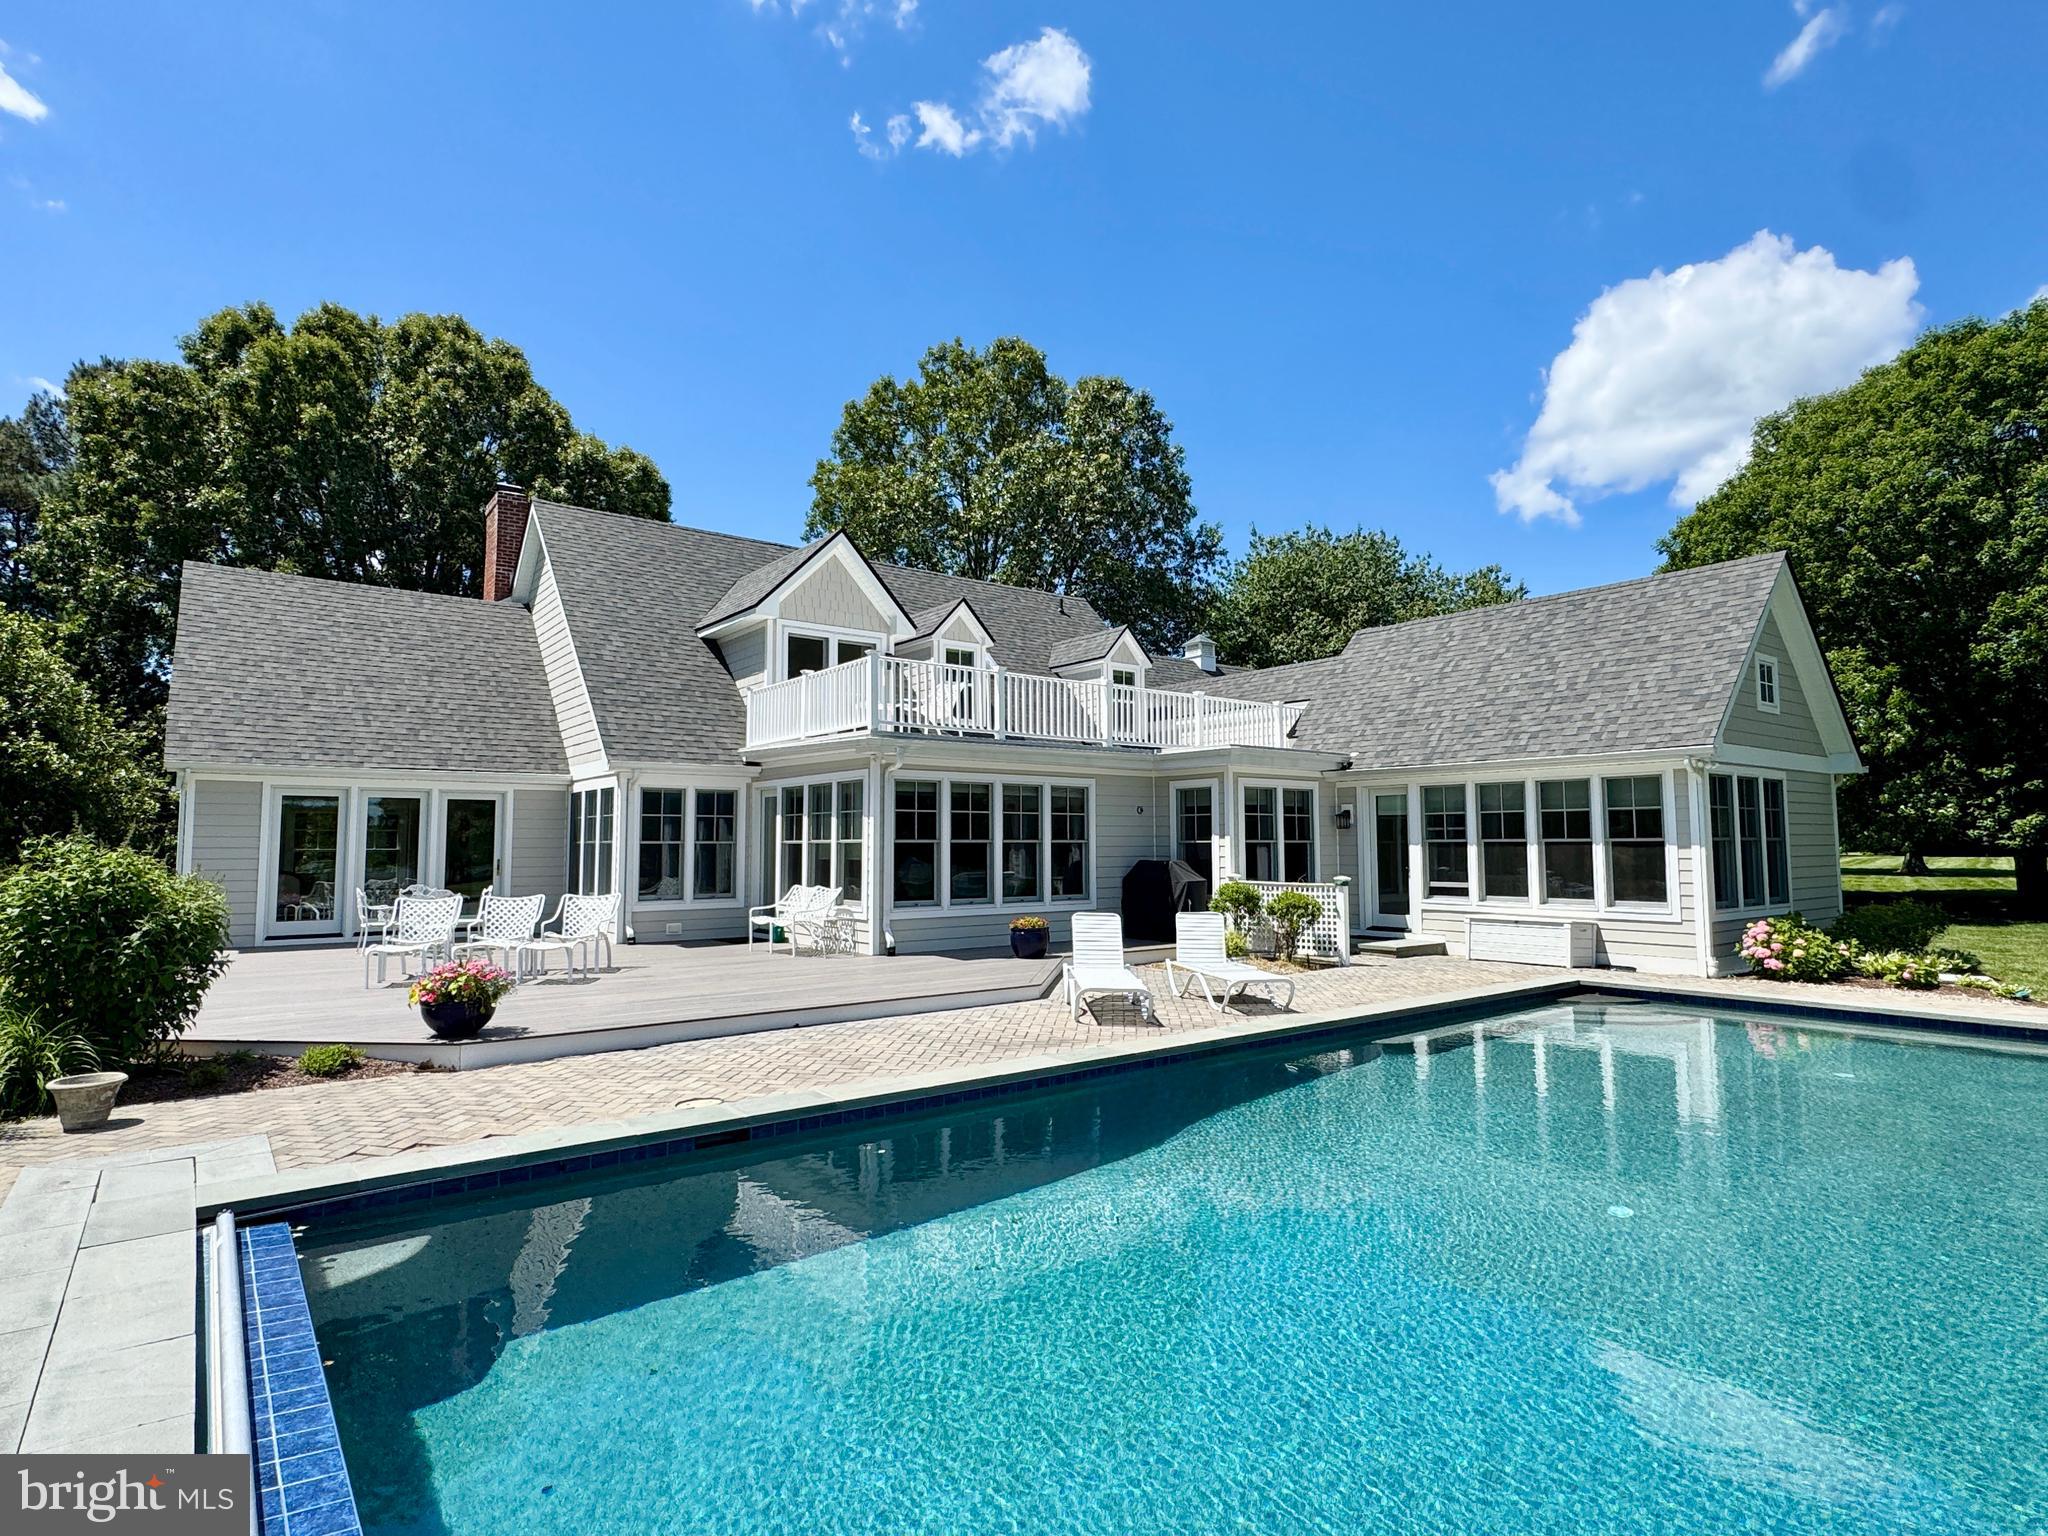
Discover the ultimate Eastern Shore retreat in the prestigious Baileys Neck community, just moments from Talbot Country Club. This exceptional waterfront estate sits on 5+ acres, offering breathtaking views of the river and a lifestyle of luxury and privacy. Recently renovated with  the addition of a primary bedroom wing in 2019 and a brand new roof May 2025 . The main residence features 5 bedrooms and 4 full bathrooms, including a first-floor primary suite with a private office and dedicated laundry room. Primary bath with air jet tub , separate shower and heated floors. The stunning open-concept kitchen has been completely remodeled, featuring high-end finishes, a walk-in pantry, and seamless flow for entertaining. Every bathroom has been beautifully renovated, and a second-floor balcony offers serene water views. A rare unfinished basement provides the perfect opportunity for a workshop, hobby space, or additional storage. Car enthusiasts will appreciate the attached two-car garage, along with a detached six-car garage that includes a separate workshop/office space with 1/2 bath and guest quarters  with full bath and kitchenette on the second floor. Outdoor living shines with a  new waterside pool built in 2016 , featuring a premium Pebble Tech  finish, creating a resort-like oasis.  Renovated in 2017 with additional bedroom and renovated bathrooms on 2nd floor, new wood floors, New HVAC, new kitchen, pantry, windows, siding,  garage doors, remodeled sunroom and modified fireplace.  2019 added primary bedroom wing, new BAT septic system, on demand hot water system, siding, and landscaping.  Enjoy boating, kayaking, and unforgettable views  from your private piece of the Shore. This extraordinary property blends elegance, craftsmanship, and unmatched amenities—don’t miss this rare opportunity to own a Baileys Neck waterfront gem.
#MDTA2010256

EASTON

6549 LOCUST GROVE ROAD

5 Beds

4 Baths

5,022 Sq.Ft.

$2,950,000

MLS#: MDTA2010256
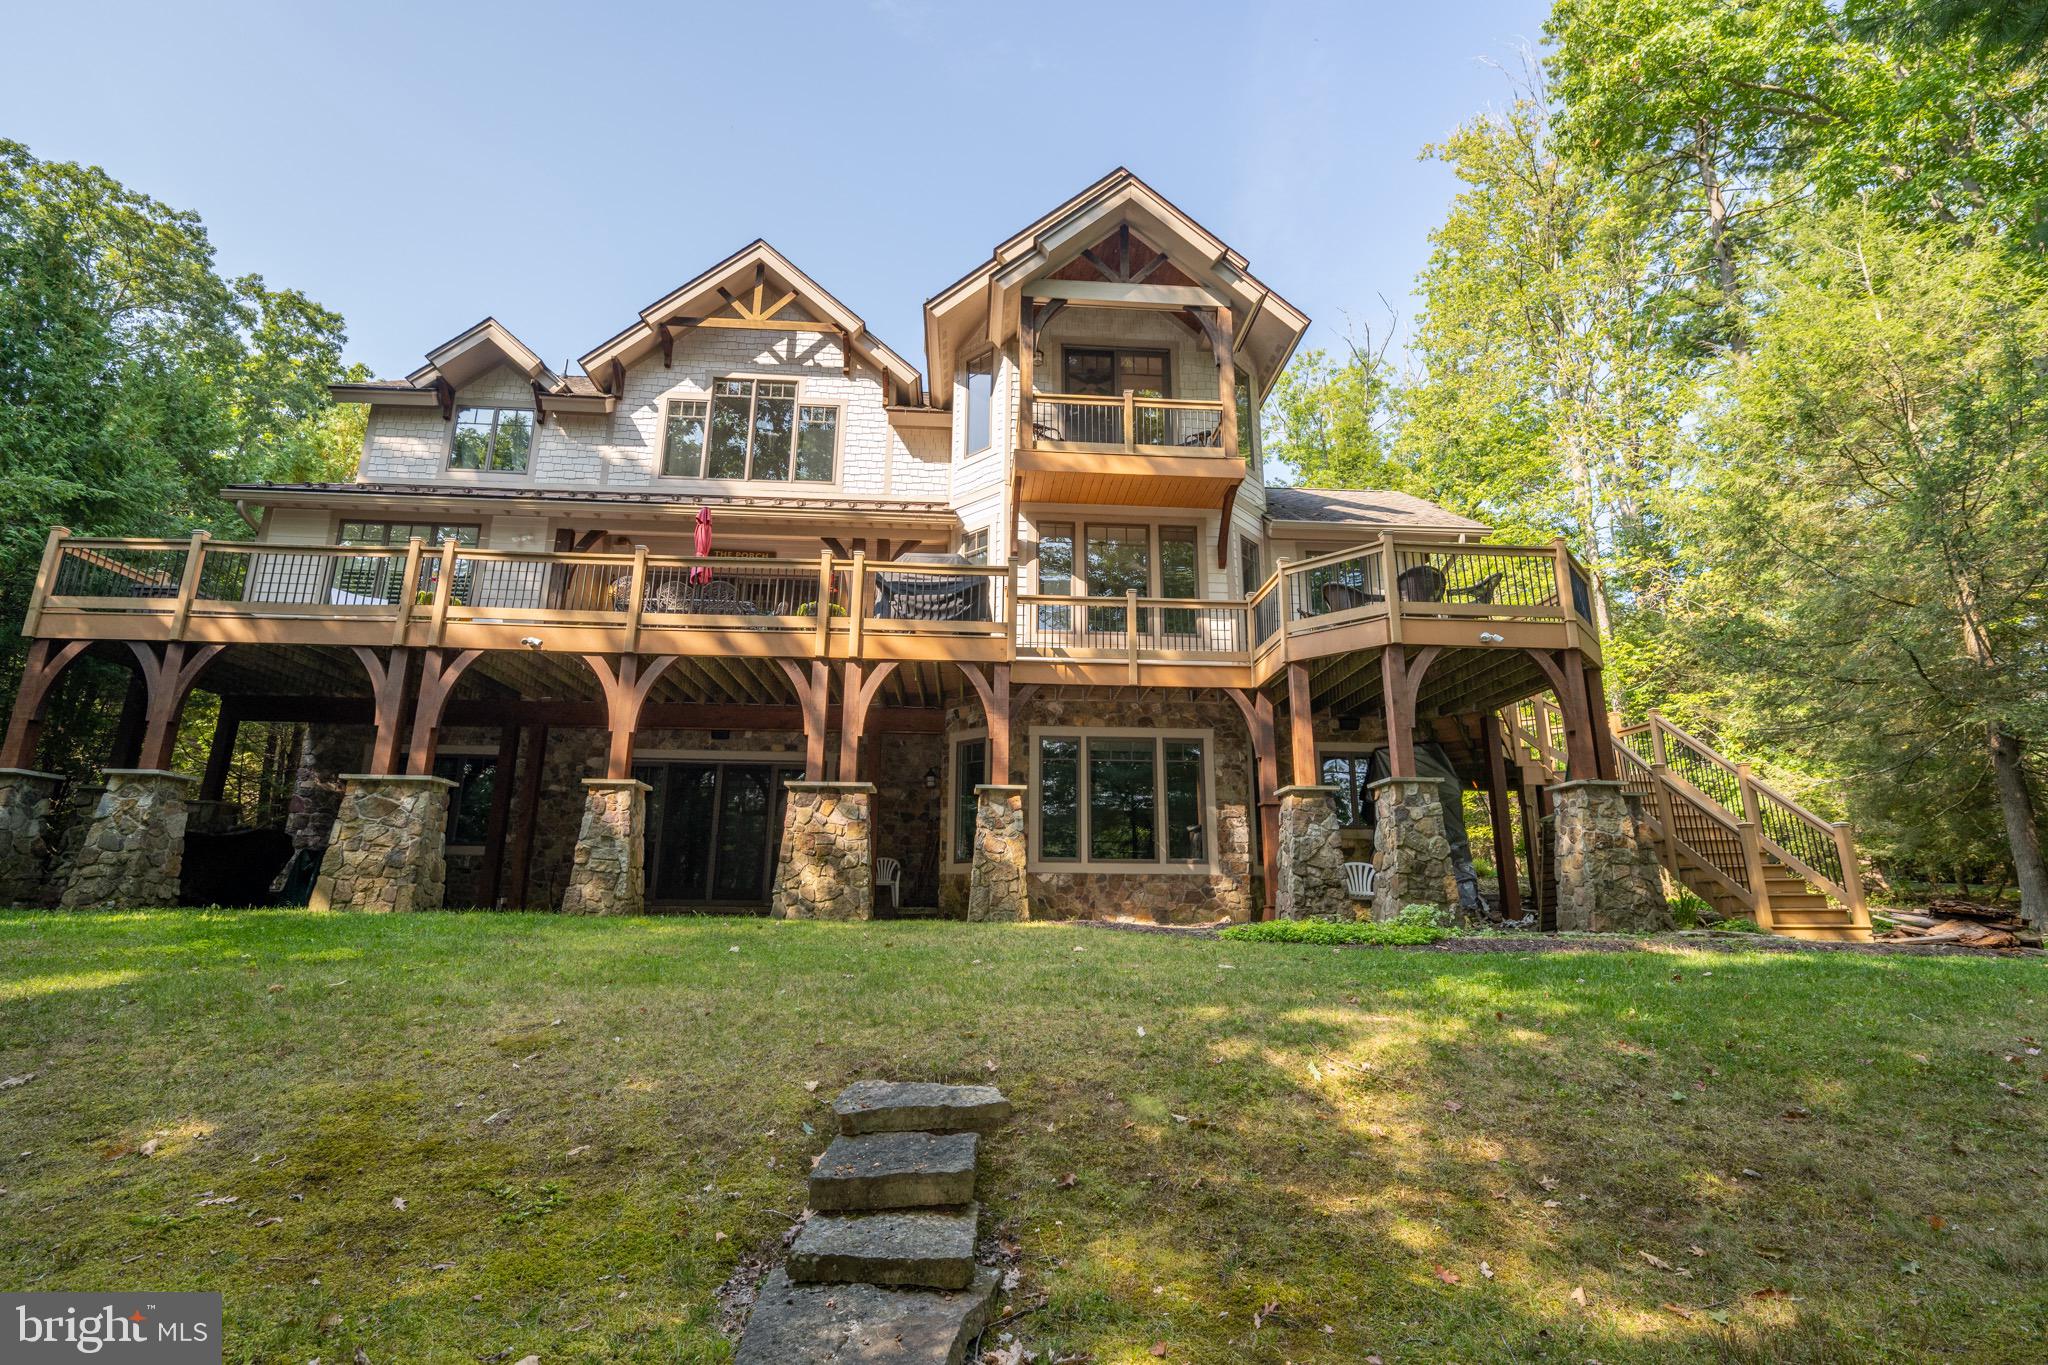
Lakefront Masterpiece COMING SOON!
#MDGA2008026

OAKLAND

214 MCCOMAS BEACH TERRACE

5 Beds

4 Baths

6,890 Sq.Ft.

$2,950,000

MLS#: MDGA2008026
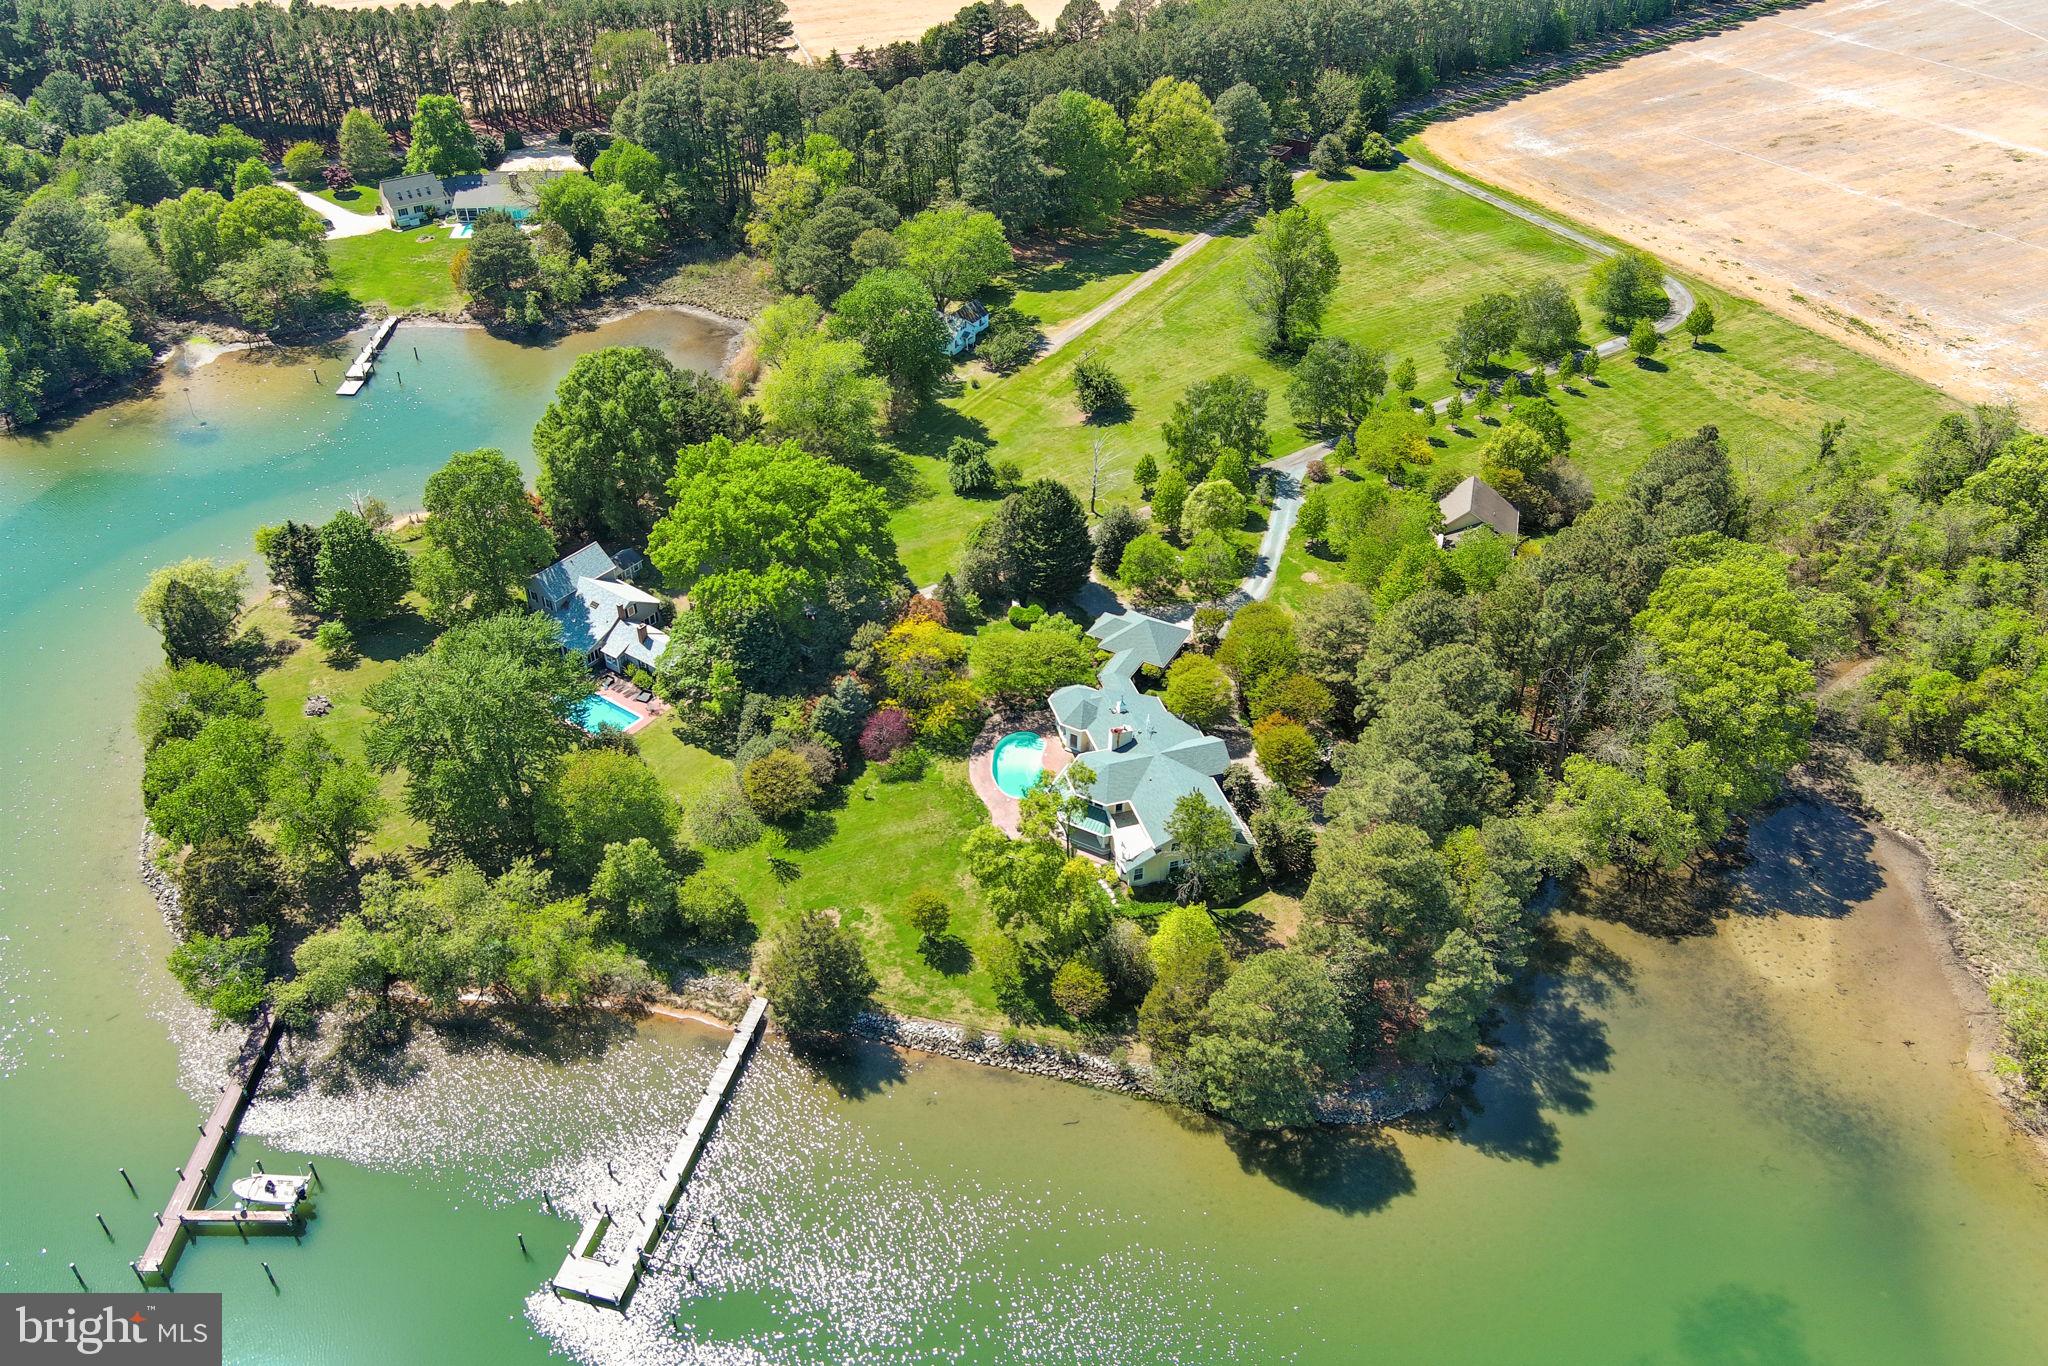
‘Eagle’s Nest’ is an exceptional waterfront retreat overlooking Island Creek, just minutes from historic Oxford. Prime location with guest house and deep water (6.5' MLW). 
Privately sited on more than four acres amid mature trees and meticulously landscaped grounds, this impressive main residence (5324 SF)—completely rebuilt by Ilex Construction in 2008—offers four bedrooms, four full baths, and two half baths. Every room is generously sized and thoughtfully designed to capture expansive water views while providing elegant yet comfortable living.

The main level features beautifully appointed living spaces, including a formal living room with coffered ceiling, wood-burning fireplace, custom built-ins, wet bar, and sliding doors opening to the waterside patio. A formal dining room, enclosed by French doors, offers an inviting setting for entertaining.

At the heart of the home, the gourmet kitchen showcases a cathedral ceiling, large center island, top-of-the-line appliances, gas fireplace, spacious walk-in pantry, and custom built-ins—creating a warm and functional gathering space. The adjoining sunroom is filled with natural light and features vaulted ceilings, slate tile flooring, and sweeping water views, with glass doors opening to the patio and pool area. Nearby, a well-equipped mudroom, laundry room, and half bath add everyday convenience, along with a covered breezeway to the two-car garage.

The desirable main-level primary suite serves as a private retreat with tranquil water views, dual walk-in closets, and a luxurious en suite bath. Just off the primary suite corridor, a private office with custom built-ins and an additional powder room enhance the home’s thoughtful design.

Upstairs, three generously sized guest bedrooms each include en suite baths. A comfortable sitting area opens to a balcony overlooking Island Creek—an ideal place to relax and take in the serene setting.

In addition, a coveted one-bedroom, one-and-a-half-bath guest house (968 SF) includes a full kitchen, living room, and attached two-car garage—perfect for visitors, extended family, or flexible use.

Outdoor living is equally impressive, highlighted by a gunite swimming pool, expansive brick patio, mature landscaping, and extensive hardscaping designed to complement the waterfront setting. The private pier features two slips and a boat lift with 6.5' MLW along a protected, riprapped shoreline.

‘Eagle’s Nest’ presents a rare opportunity to enjoy refined Eastern Shore waterfront living just moments from Oxford.

New roof on main house (2025). New pool cover: Aqua pool service contract paid for-2026
#MDTA2013156

OXFORD

4573 BRINGMAN FARM ROAD

4 Beds

4 Baths

6,589 Sq.Ft.

$2,950,000

MLS#: MDTA2013156
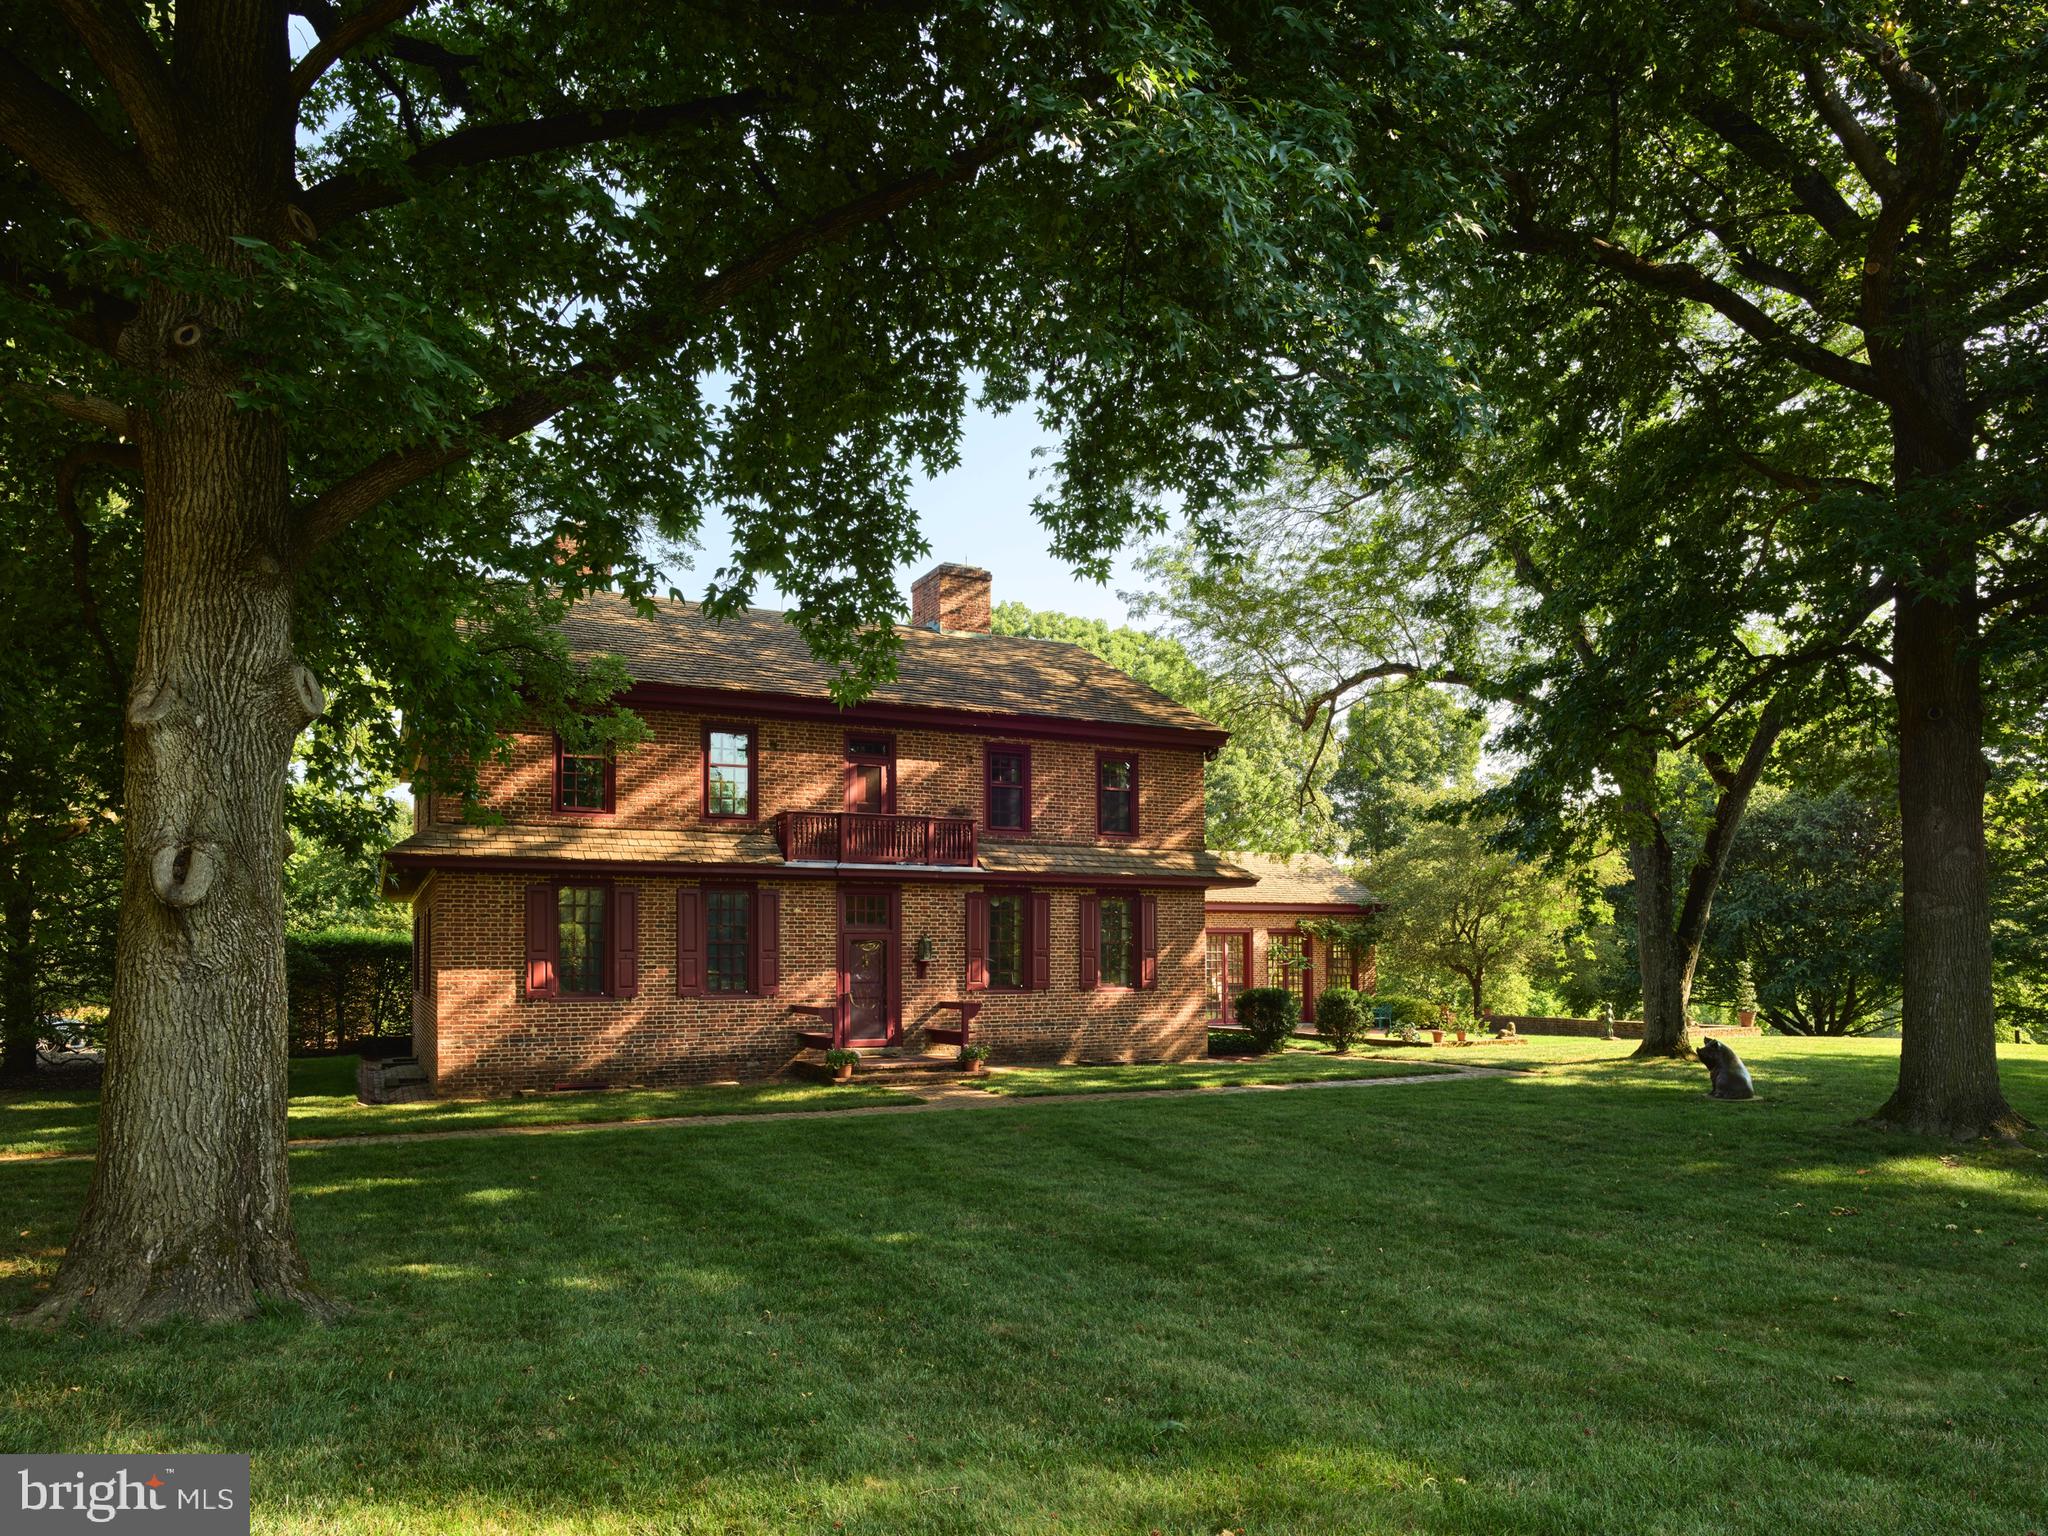
Located on 22 bucolic acres in Chester County, the William Peters House offers authentic 18th-century features with cleverly camouflaged 21st-century amenities. Originally constructed in 1750 and now on the market for the first time in 60 years, this prestigious Georgian-style home awaits the next stewards in its long and storied history. At 6,046 square feet, the three-story home offers six bedrooms and four and a half baths, a cozy library with built-in bookcases, a formal dining and living room, and an original 18th-century kitchen with a large, walk-in fireplace. A total of nine wood-burning fireplaces have been meticulously restored, and the more modern amenities, such as the multi-zoned heating and cooling systems and a full house generator, are all invisible under the house's historic interior. Original wood paneling throughout includes unusual recessed panels, restored mantels, and multiple built-in display cupboards, while the windows contain wavy, handmade glass. Outlets and registers are hidden in baseboards and light switches concealed below chair rails for an authentic 18th-century experience. In 1963, the Georgian-style house was relocated and lovingly reconstructed to exact replication by Judith and John Herdeg. John, who served on the board of Winterthur for 50 years, and Judith worked with local historical architect Albert Kruse. Listed on the National Register of Historic Places, the property includes period-appropriate gardens of native plants, planned in coordination with world-renowned Belgian landscape architect Francois Goffinet. In 1994, an orangerie was added with soaring ceilings, heated terracotta floors, a large fireplace, and 10-foot tall glass-paneled doors that allow in great swells of natural light.  An ideal space for entertaining, the orangerie contains an intimate bar, French doors that open into a sunken lawn, and a brick patio with a screened-in porch overlooking alighted allee of maple trees to the north. More recent additions to the house include an expansive, renovated chef's kitchen with a large island and curved bank of cabinets offering amenities to accommodate modern living, including abundant storage. A room-sized cedar closet and an elevator with basement, first and second floor access additional modern conveniences. Despite its august provenance, the Herdegs' raised an active family who thrived in the secluded setting. Homeowners and visitors enter the property via a large, floral iron entrance gate, then proceed down the long, curved drive. An eight-foot-tall deer fence protects the native gardens and encircles some forest and a back stream. Within the fencing there is ample space for a horse barn and livestock grazing.
#PACT2075728

CHADDS FORD

1001 HILLENDALE ROAD

6 Beds

4 Baths

7,125 Sq.Ft.

$2,950,000

MLS#: PACT2075728
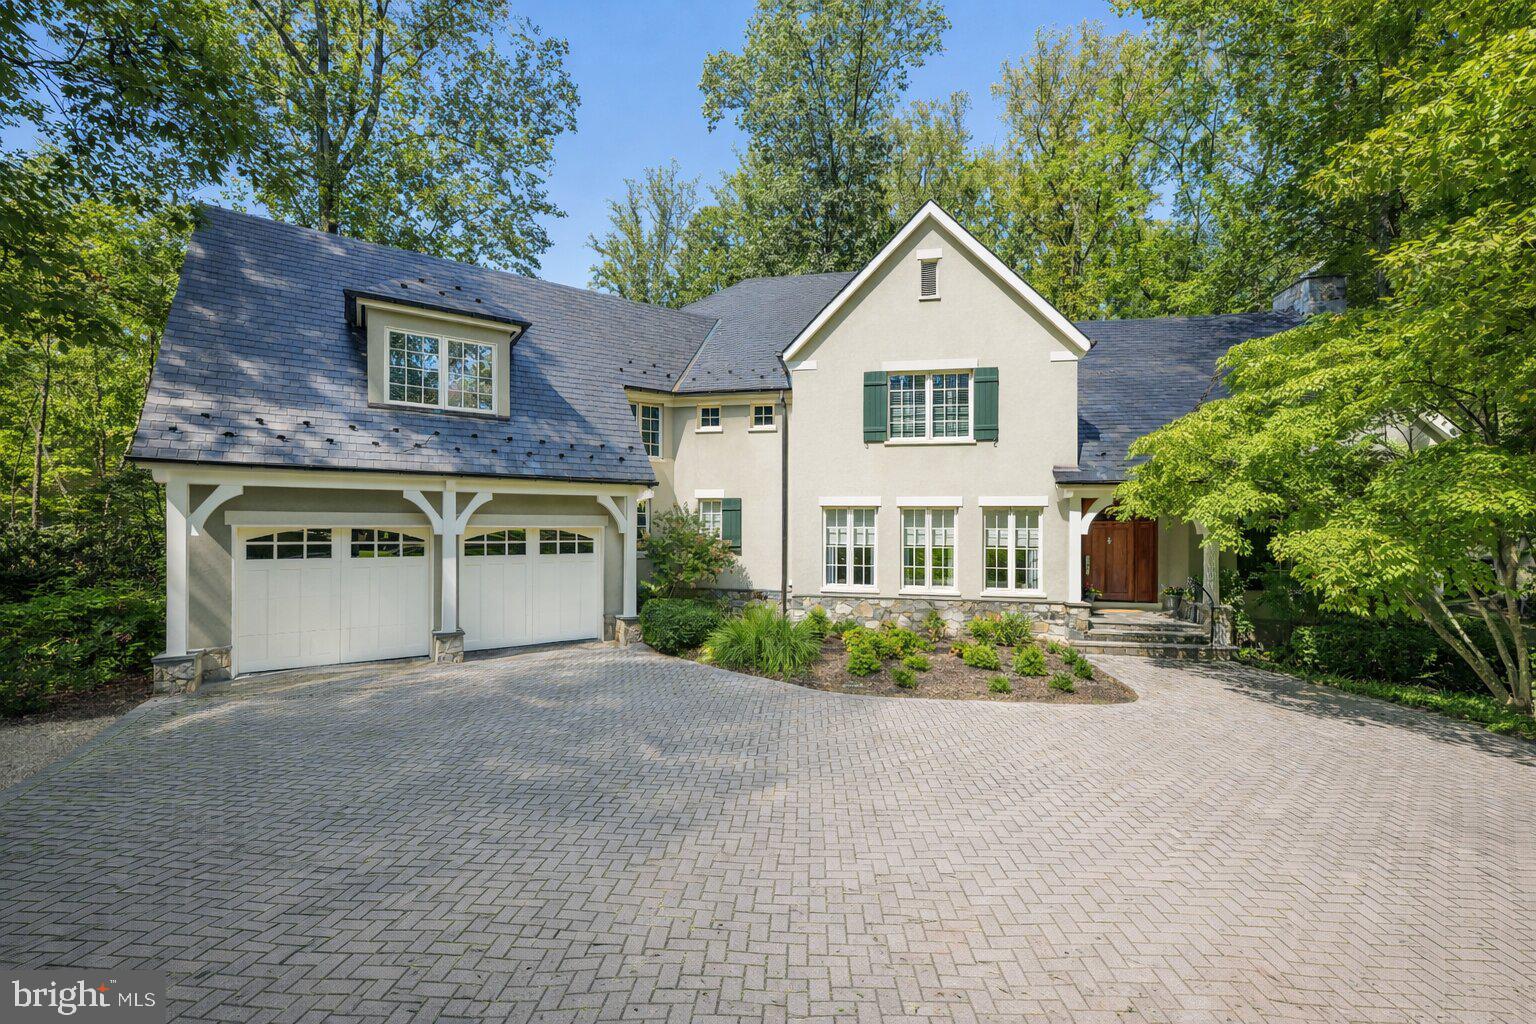
Prepare to be enchanted from the moment you arrive...how do you begin to describe the exceptional construction quality of a home like this?  A  home that won the Maryland Building Industry- Award of Excellence- for custom construction.  The level of attention to detail is nearly impossible to capture in words-it simply has to be experienced to be believed.  And beyond the home itself, this beauty is nestled within the coveted community of Merry-Go-Round Farm - a setting defined by rolling fields, preserved natural landscapes, and a true sense of pastoral serenity.  A sense of community envelopes you with Fourth of July activities, a festive Hallowe'en celebration and so much more, cherished traditions bringing everyone together, creating bonds that make this neighborhood feel more like family than simply a place to live.  Here, horses graze in wide-open pastures, neighbors enjoy miles of trails , and the equestrian center continues the timeless charm of the Potomac hunt country.  From the handsome exterior stone and stucco finish to copper gutters and a slate roof, architectural beauty is on display at every turn.  The rear of the home is as attractive as the front! Inside, the show-stopping eat-in Gourmet Kitchen truly feels like the heart of the home.  A generous center island topped with beveled granite, high-end stainless steel appliances and abundant Decora cabinetry provide both elegance and function.  The field stone gas fireplace next to the eating area adds warmth and ambiance, while the private year round porch invites you to relax in a tranquil, tree-lined sanctuary.   The main level reflects a consistent focus on quality and comfort.  From the marble and wood inlay floors of the foyer, to the soaring two-story Family Room with a stunning floor-to-ceiling stone fireplace, every space is thoughtfully designed.  Front and back staircases, substantial crown and base moldings, a butler's pantry, and a spacious mudroom with a wall of built-ins further elevate your daily living.  Upstairs, the sumptuous Primary Suite is a true retreat.  With a vaulted ceiling, private reading room and a huge walk-in closet, it is both gracious and intimate.  Four generously proportioned bedrooms, each with its own en-suite bath, and a smartly designed laundry room complete the upper level.  Oh! Don't miss the outdoor deck where you can escape to the treetops. The daylight, walk-out Lower Level offers endless flexibility with a sprawling recreation room, an exercise room, a private bedroom/au pair suite with full bath plus additional bonus space to create a media room or wine cellar as you desire.  As throughout the rest of the home, the finishes are of the highest quality, with wonderful ceiling heights and an abundance of space.   The rear yard with a flagstone terrace and tall, towering trees backs to greenspace and, unlike many homes in Merry-Go-Round,  can accommodate an inground pool if that is on your wish list.   This residence is more than just a home - it's a statement of craftsmanship, livability and timeless design.  A property of this caliber, with such an uncompromising level of finish, simply cannot be recreated in today's market at this price.  Don't miss this rare opportunity to own a home that enchants, inspires, and elevates your everyday living - make it yours today!
#MDMC2198114

POTOMAC

11512 MORNING RIDE DRIVE

6 Beds

6 Baths

7,900 Sq.Ft.

$2,950,000

MLS#: MDMC2198114
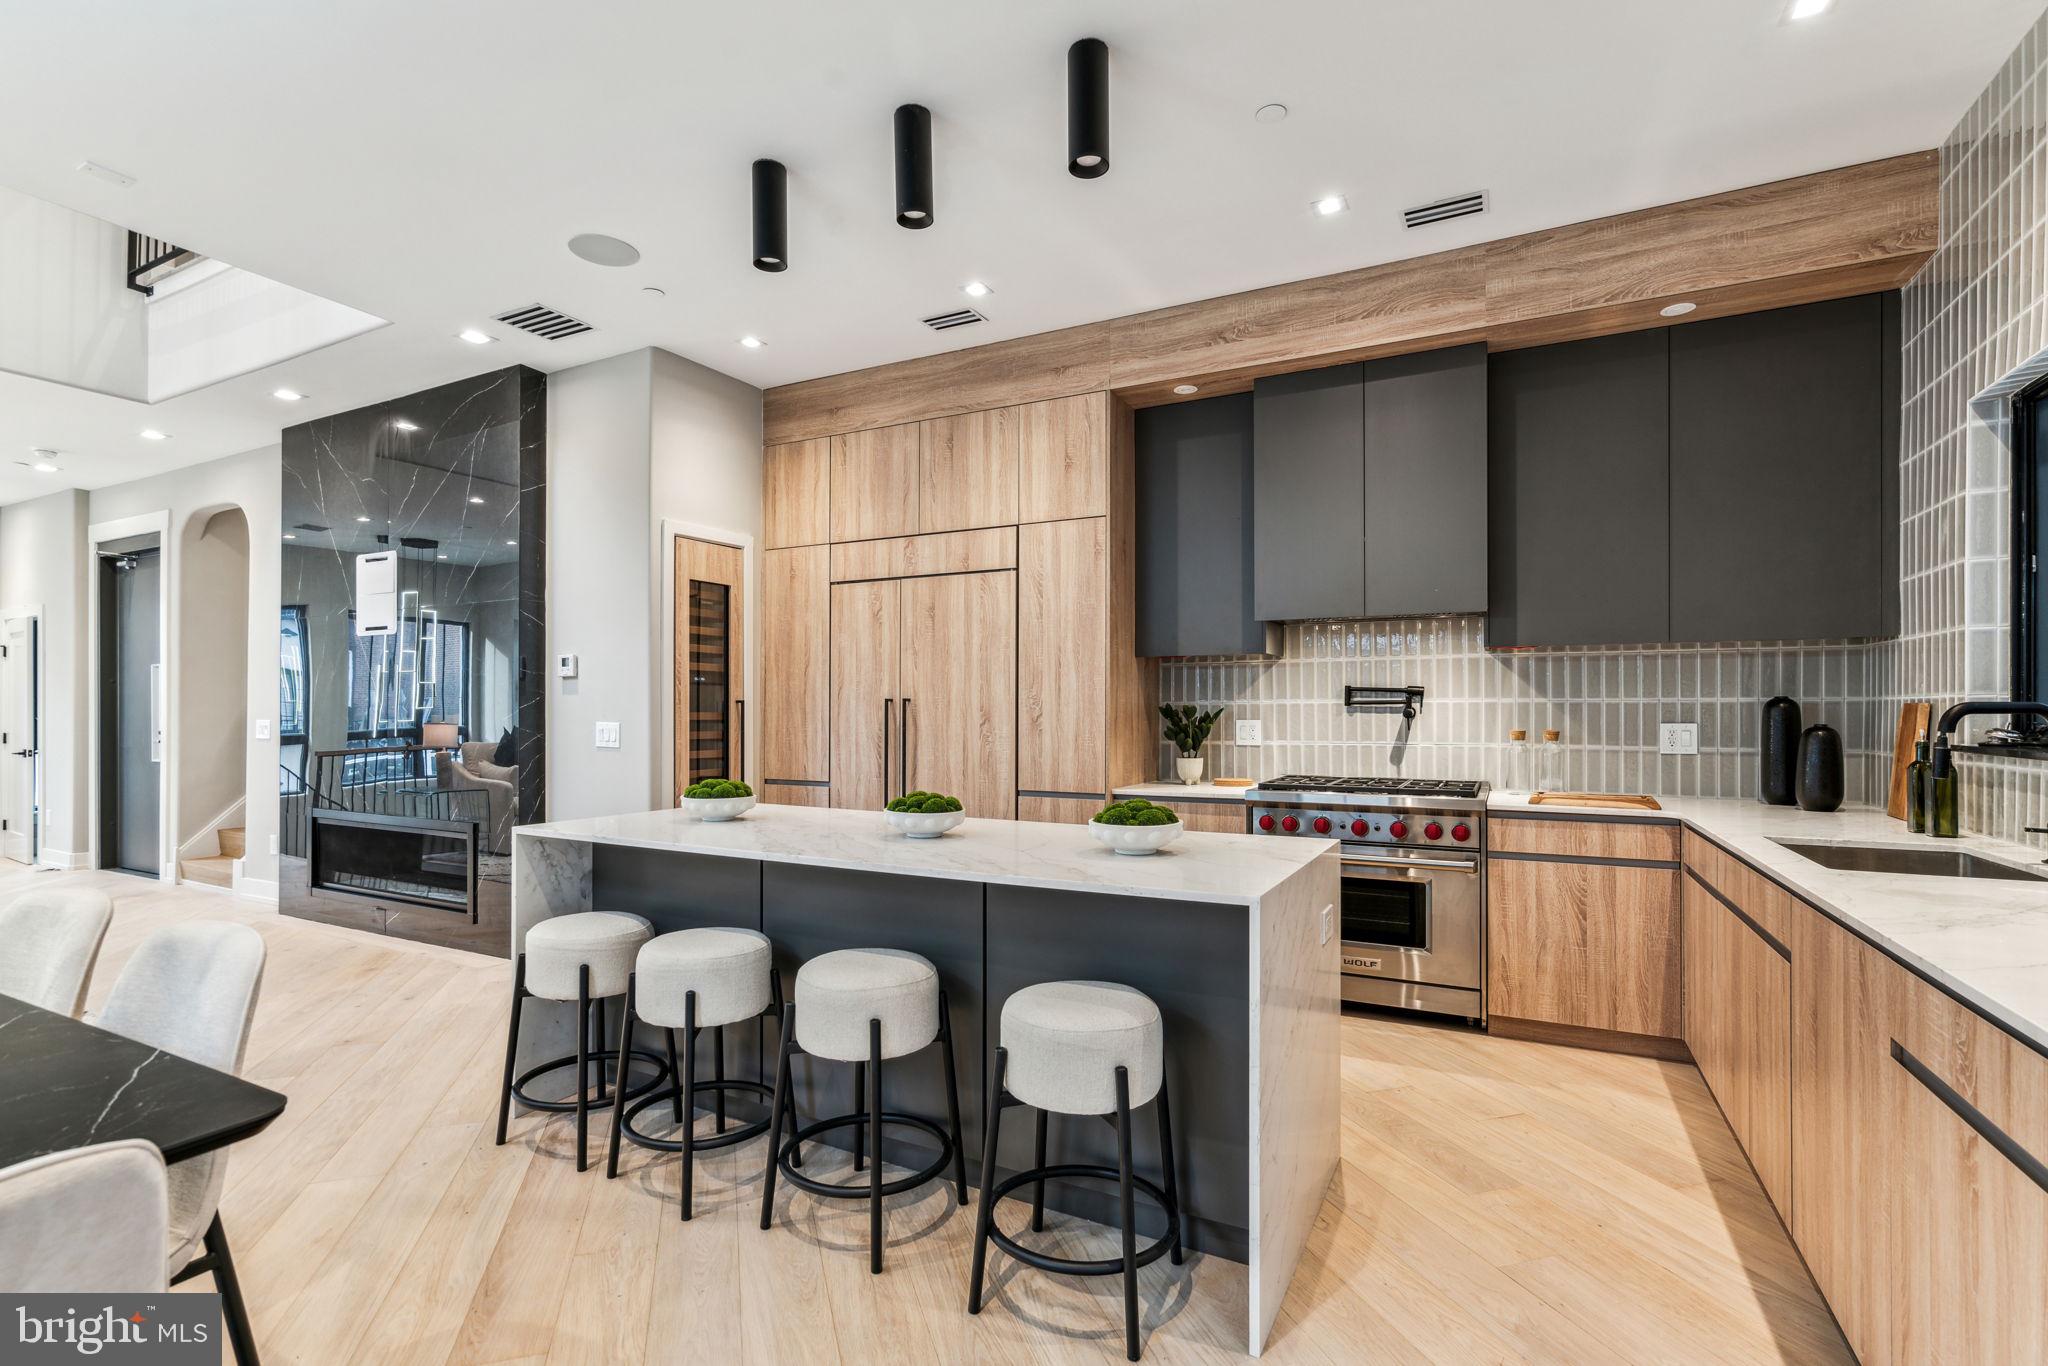
Rittenhouse Square new construction CORNER home in Albert M Greenfield School Catchment, fully loaded and now available! This exquisite residence is the only home in the development with a private side yard and rises 46 feet high, creating impressive ceiling heights throughout, including a breathtaking two-story living area. This corner home's side windows bring additional natural light to an already bright and cheerful layout.  Upon entering, you're welcomed by a stunning herringbone tile foyer, complete with custom millwork cabinetry perfect for storing shoes, coats, and other belongings. This level also offers access to the oversized two-car garage, which includes electric vehicle charging capabilities. The custom-designed staircase, featuring thick floating oak treads, leads to an expansive living space bathed in natural light throughout the day. The wide-plank herringbone flooring continues into the open living and dining areas, setting a tone of sophistication. The state-of-the-art chef’s kitchen is equipped with Sub-Zero and Wolf appliances, custom cabinetry designed for maximum storage, and a wet bar. The living room is perfect for entertaining or cozy nights in, with a large gas fireplace as the focal point. Adjacent to the kitchen is a generously sized patio, complete with a gas line for effortless outdoor grilling, and ideal for al fresco dining. On the third floor, you’ll find two spacious en-suite bedrooms, each with custom closets and beautifully appointed bathrooms. A full-sized laundry room with washer, dryer, and thoughtfully designed cabinetry is also located on this floor for ultimate convenience. The fourth floor is a true private retreat – an expansive primary bedroom suite with amazing views, a private balcony, a luxuriously outfitted walk-in closet, and a spa-inspired bathroom which features heated floors, a steam shower with multiple jets, and a serene ambiance, creating the perfect place to unwind. The top floor boasts an impressive roof deck designed for entertaining. This massive outdoor space is wired for TV and sound, and is even capable of accommodating a hot tub, making it the perfect place to relax while enjoying sweeping views of Rittenhouse Square as the day fades into night. Bowery Place also offers numerous additional luxury features, including a five-stop elevator, a full AV tech package, and much more. Expertly designed and brought to life by ZATOS Investments & Construction, this is truly a must-see property. Please note: Taxes are not $1. Buyers are responsible for verifying taxes and square footage. The homes come with a new tax abatement.
#PAPH2423000

PHILADELPHIA

336 S HICKS STREET

4 Beds

4 Baths

4,100 Sq.Ft.

$2,950,000

MLS#: PAPH2423000

Expansive 3.1-acre industrial/commercial lot. This listing is to purchase an existing lease which is in place until 2102. You will not own the land. This is located along the Delaware River frontage and an unbeatable location at the foot of the Tacony-Palmyra Bridge. This property offers exceptional connectivity and visibility, making it ideal for businesses seeking a strategic site in Northeast Philadelphia with direct access to New Jersey and major transportation routes. Zoned ICMX (Industrial Commercial Mixed-Use), the site provides maximum flexibility for a wide range of uses. All interested parties are encouraged to conduct due diligence as some items in the listing might not be 100% accurate. This price reflects monthly rent.
#PAPH2465920

PHILADELPHIA

6425 NEW STATE ROAD

None Beds

None Baths

3.17 acres

$2,950,000

MLS#: PAPH2465920

Beautifully appointed and rarely available duplex penthouse at The Lippincott on Washington Square with an expansive wraparound balcony and three additional balconies offering sweeping south, north and east views. One of only three coveted penthouses in the building, this 3-bedroom plus den, 4.5-bath residence with ±1,800 square feet of private outdoor space features a secure elevator entry direct from the lobby, multiple entertaining spaces, and high-end finishes throughout. The main level includes a formal living room with balcony access, a bar room with skylight and built-in bar, a den/study with custom built-ins, and a formal dining room. The chef’s kitchen offers custom cabinetry, stone countertops, and premium appliances including Thermador, Sub-Zero, and Bosch. A bedroom suite, powder room, and laundry room complete this level. Upstairs, the primary suite includes a private balcony, office nook, two walk-in closets, and dual marble baths. A guest suite with ensuite bath and balcony access is also on this floor. Additional features include an internal elevator, hardwood floors, and custom millwork. Unique opportunity to move right in or customize to your taste. The Lippincott is a boutique, full-service building with 24-hour doorman and fitness center. A parking spot in the building’s underground garage is included, and another spot could be available for purchase. Ideally located on Washington Square in Society Hill, one of William Penn’s original green spaces, residents enjoy a rare blend of historic charm and modern city living. The neighborhood offers a peaceful park setting alongside some of Philadelphia’s best dining, shopping, cultural institutions, and easy access to Center City and the Avenue of the Arts.
#PAPH2604268

PHILADELPHIA

227 S 6TH STREET 31 PE

3 Beds

4 Baths

3,154 Sq.Ft.

$2,950,000

MLS#: PAPH2604268

Set on 8.70 picturesque acres, this exceptional four-level estate offers an extraordinary blend of refined interiors, resort-style amenities and equestrian living. A gracious arrival gives way to beautifully appointed spaces featuring hardwood and heated floors, multiple gas fireplaces and elegant architectural details throughout. The handsome study showcases built-ins and a double-sided fireplace shared with the family room, while expansive living and entertaining spaces create an inviting backdrop for gatherings both intimate and grand. At the heart of the home, the impressive renovated kitchen is designed for both everyday living and effortless entertaining, with quartz counters, a large island, two sinks, commercial-size refrigerator and freezer, 6-burner range with griddle and pot filler, wall ovens, built-in coffee machine, ice maker and more. Multiple bars and beverage refrigerators enhance the home’s exceptional entertaining capabilities. The primary suite is a private retreat, complete with wood floors, a sitting room, built-ins, double-sided gas fireplace, two full baths with heated floors and a large terrace overlooking the pool and resort-like grounds. Additional bedrooms and flexible living spaces extend across the upper levels, while the finished lower level offers a recreation room, full bar, wine cellar, gym, bedroom and a spa-inspired full bath with soaking tub, sauna and shower. Outside, lush landscaping and exterior lighting frame a private setting designed to be enjoyed year-round. Relax by the pool, gather around the gas fireplace on the covered patio or enjoy the expansive grounds. Equestrian amenities include a 3-stall barn, 2 paddocks, tack room, upper level, misters, Nelson horse waterers in every stall and waterers in the paddocks. A circular driveway and 3-car garage complete this remarkable offering. Recent improvements include a 3 year old roof, 2 of the 3 HVAC units are 4 years old, boiler is 4 years old and spray-foam attic insulation was recently installed. Two wells serve the property; one for the residence and one for the barn and pastures. A rare opportunity to experience gracious estate living, exceptional entertaining spaces, equestrian amenities and resort-style outdoor living all within one remarkable property.
#MDBC2174174

GLYNDON

4346 BUTLER ROAD

6 Beds

6 Baths

7,310 Sq.Ft.

$2,950,000

MLS#: MDBC2174174

Value add potential from possible subdivision of +/- 12 single family building lots.  Sale includes three (3) parcels:  65-019-002 (142.81 acres), 65-014-014 (16.81 acres) and 65-019-057 (10.01 acres).
#PADA2059634

MILLERSBURG

1724 PA ROUTE 25

None Beds

None Baths

20,000 Sq.Ft.

$2,950,000

MLS#: PADA2059634

Set on over six acres of private Delaware River frontage, this exceptional Bridge One estate offers a rare, resort-caliber setting where landscape, architecture, and serenity come together in complete harmony. With grounds that extend to the water’s edge, the property unfolds as a series of beautifully composed outdoor spaces, expansive lawns, mature trees, and meandering garden paths, creating a sense of tranquility and retreat just minutes from New Hope, Lambertville, Stockton, and Frenchtown. The main residence is both distinguished and inviting, blending classic materials with a creative floor plan designed for elevated everyday living and refined entertaining. Five bedrooms and 3.5 baths are complemented by a variety of gathering spaces, including a dramatic great hall/game room, an expansive and character-rich setting ideal for recreation or entertaining all while offering picturesque garden views. Two well-appointed kitchens provide exceptional flexibility for hosting, extended stays, or multi-generational living, while a dedicated office offers a quiet, functional space for work or study. Large windows and doors throughout the home invite natural light and frame the surrounding landscape, while the primary suite serves as a true retreat, featuring peaceful river views and access to a private deck. The outdoor experience is equally compelling. A beautifully sited in-ground pool serves as a focal point for summer living, accompanied by a thoughtfully designed pool house complete with a full bathroom and kitchenette, perfect for seamless indoor-outdoor entertaining and extended days by the water. Pathways weave through curated gardens and open green spaces, offering moments of quiet reflection and connection at every turn. Enhancing year-round enjoyment, an indoor pool and sauna provide a private wellness escape regardless of season. A detached garage with a fully equipped apartment above provides a private, comfortable retreat for guests, extended family, or caretakers. In addition, a separate riverfront studio building, complete with utilities and set in its own peaceful and panoramic location, offers an inspiring space for creative pursuits, wellness, or quiet work. Every edifice within the estate now boasts a new roof, coupled with a considerable allocation of resources for landscaping and tree removal. This is a property that lives like a private riverside resort, expansive yet intimate, luxurious yet serene. Offering a rare opportunity to experience waterfront living in one of the region’s most picturesque and sought-after settings, 6 Bridge One is your home to Retreat, Relax, and Restore.
#PABU2113686

PIPERSVILLE

6 BRIDGE ONE LANE

6 Beds

3 Baths

5,640 Sq.Ft.

$2,949,000

MLS#: PABU2113686

1 ... 295 296 297 298 299 ... 666
* Listings identified with the FMLS IDX logo come from FMLS and are held by brokerage firms other than the owner of this website. The listing brokerage is identified in any listing details. Information is deemed reliable but is not guaranteed. If you believe any FMLS listing contains material that infringes your copyrighted work please click here to review our DMCA policy and learn how to submit a takedown request. © 2024. First Multiple Listing Service, Inc.
 - property

Send a message

Message successfully sent.

Your message

What is 3 + 4 ?

Reason for contacting?

I agree to receive email communication and understand I can unsubscribe at any time.

I agree to be contacted by Charis Realty Group - Christine Issler, Broker via call, email, and text for real estate services. To opt out, you can reply 'stop' at any time or reply 'help' for assistance. You can also click the unsubscribe link in the emails. Message and data rates may apply. Message frequency may vary. Privacy Policy

Sign Out

Virtual Assistant

Would you like to take the next step with this property? We can help you schedule a showing or virtual tour, or send you more details.

Yes, I would like more information.

Thank You for Your Reply, One of Our Agents will contact you as soon as possible

No, maybe later.

Thank you, you can always contact me via email, phone number or through the contact form.

Realhub AI

Lucy - Your AI-Powered Realtor

Update Your Temporary Password

Personalize your search

Enter your email and we'll notify you immediately when new listings match what you're looking for.

or enter email address

Already have an account ? Login here

Continue your home search

I agree to receive communications and understand I can unsubscribe at any time.

I agree to be contacted by Charis Realty Group - Christine Issler, Broker via call, email, and text for real estate services. To opt out, you can reply 'stop' at any time or reply 'help' for assistance. You can also click the unsubscribe link in the emails. Message and data rates may apply. Message frequency may vary. Privacy Policy

Already have an account ? Login here

We use cookies

We use cookies primarily for analytics to enhance your experience. By accepting, you agree to our use of these cookies. You can manage your preferences or learn more about our cookies policy.