Properties

Browse or get in touch to schedule a walkthrough.

  • Nearby me
Price range

Popular Features

Community Features

Association

Property Features

Waterfront

View

Exterior Features

Interior Features

Style

10000 properties match your criteria

Updated 1 minute ago

E-Alert name

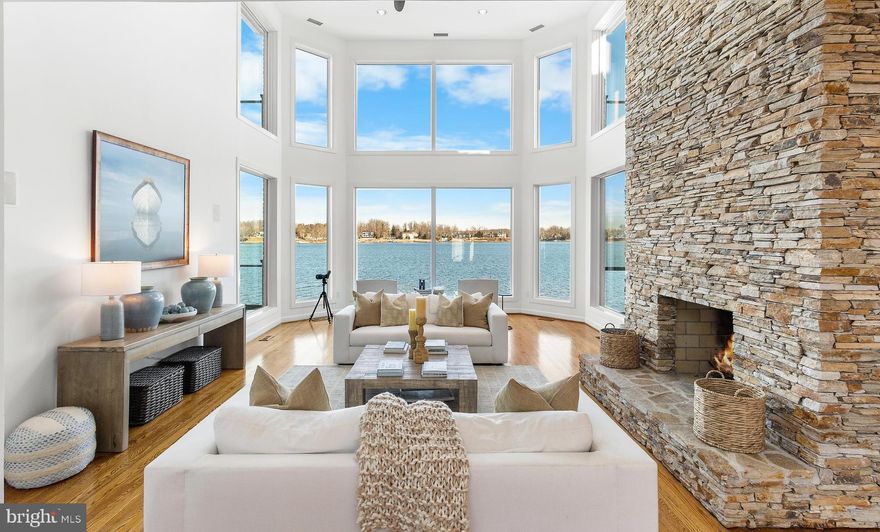
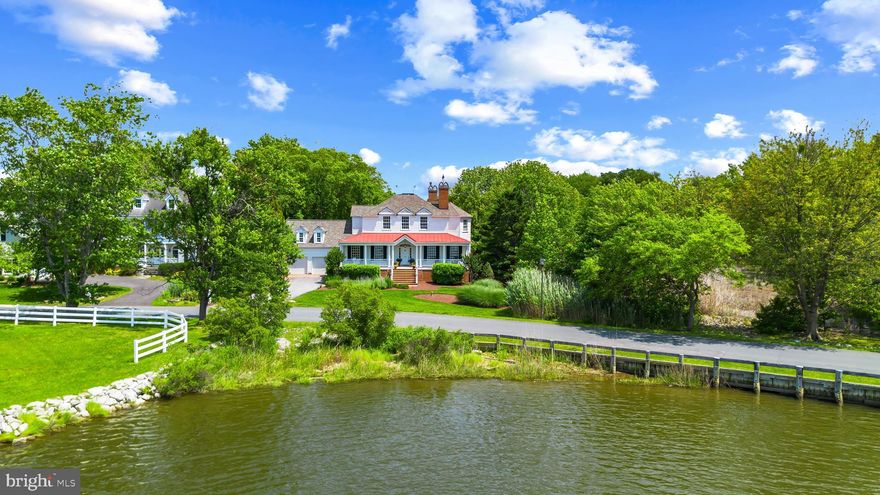
Just 5-miles outside historic St. Michaels, MD...Classic "Eastern Shore Waterfront Retreat," featuring a substantial 5,400+ sq. ft. home, thoughtfully designed to capture cooling SW summer breezes and spectacular sunset views across the sparkling waters of Harris Creek.  Sited on 8.26 private acres w/over 300' of natural "living Shoreline," features of the brick home include high ceilings (including a cathedral ceiling in the family room and tray ceiling in the primary bedroom); four (or 5) bedrooms; 4 full and 2 half baths; large primary suite w/recently updated bath; gourmet kitchen w/island and breakfast room connected to a wonderful family room w/fireplace. Generous waterside glass to maximize the water views from most rooms. Beautiful waterside swimming pool (heated), surrounded by a spacious multi-level patio. For Chesapeake bay boating, there is a substantial 6' wide x 200' dock w/electric boat lift. Water depth at the dock on a typical low tide (MLW) is over 5 ft. This is a great boating, fishing and crabbing location. Tilghman Island's waterside restaurants, marinas and the open waters of Chesapeake Bay are just a short, scenic boat ride downstream from the dock. By car, the Town of St. Michaels with its many fine restaurants and attractions is less than 10-minutes away (5-miles). The house is well-elevated and is NOT in a high risk flood zone (flood insurance not mandatory). Very private. No HOA!
#MDTA2011850

MCDANIEL

9262 MACKS LANE

4 Beds

4 Baths

5,400 Sq.Ft.

$2,998,000

MLS#: MDTA2011850

The Ultimate Harris Creek Retreat—Unrivaled Views. Room to Spread Out. Sunsets You’ll Never Forget.  

Welcome to your family’s forever getaway: a fully renovated waterfront estate on 2.4 acres with 240+ feet of direct water frontage. Perfectly positioned for stunning western views over Harris Creek, this exceptional property includes a reimagined main residence, newly constructed three-bay garage with guest suite, and a thoughtfully designed pool house for seamless indoor-outdoor living.

Enjoy water views from nearly every room. Inside, a welcoming foyer leads to a dramatic great room with panoramic vistas and open flow ideal for entertaining. The sleek kitchen features an oversized island, 48” fridge, six-burner range, drawer microwave, beverage cooler, and ample cabinetry. A cozy fireside game room and a whimsical nautical-themed powder room add charm. A main-level bedroom with en-suite bath offers comfort for guests or those with mobility needs.

Step outside to a large WearDeck composite deck with views of the new 100’ pier, 10,000 lb boat lift, and jet ski lifts. The approx. 3-ft MLW (buyer to verify) allows for a variety of watercraft. Spend your days tubing, water skiing, or fishing from your backyard.

Upstairs, the expansive primary suite spans nearly the full width of the home, with tranquil water views, spa-style bath, walk-in closet, and space for a future sixth bedroom (once public sewer arrives, expected in 2026). Two additional bedrooms—one en-suite and one with shared bath—plus laundry complete the upper level. Nearly every bedroom offers views of the water or pool.

The brand-new 40' x 20' pool features a sunning ledge, bubbler, automatic cover, and is pre-plumbed for a slide. The pool house adds a full bath, kitchenette, lounge area, and pool equipment/storage room with room for a future heater.

The detached garage offers even more flexibility: a finished guest suite with en-suite bath, mini-split HVAC, and wet bar rough-in. The lower garage level—also with water views—makes an ideal workshop, studio, or creative space.

With an elevated lot above the floodplain, new 5-bedroom BAT septic system, and anticipated sewer connection, this home is future-ready. All systems have been updated: dual-zone HVAC, electrical, plumbing, and roof. Exterior upgrades include Hardiplank siding, composite trim, and low-maintenance decking.

A new tar-and-chip road adds smooth, low-maintenance access, rounding out the property’s turnkey appeal.

Set along the revitalized shores of Harris Creek—home to the largest oyster restoration project in Chesapeake Bay history—this legacy retreat blends eco-conscious living with timeless waterfront luxury.
#MDTA2012036

BOZMAN

22540 HARDCASTLE LANE

5 Beds

6 Baths

4,711 Sq.Ft.

$2,998,000

MLS#: MDTA2012036

This is a rare opportunity for prime commercial investment in Western Maryland’s high-visibility gateway corridor. Located within the Willow Brook Road Extension Project, this site has been designated a strategic “Development/Investment Opportunity Site” in the city’s long-term growth plan.

This 15.47-acre property offers exceptional visibility and accessibility, situated just 0.3 miles from Interstate 68 with significant road frontage on Willow Brook Road.  Within city limits, it benefits from direct access to major regional facilities, ensuring a steady flow of traffic and solidifying its position as a key gateway transit route for the region.  Additionally, it is just 2 miles from Downtown Cumberland’s Revitalization Project—a recently completed $16 million enhancement that has garnered national attention and become a point of pride for residents as well as a must-see urban destination for visitors.
Optimally positioned and annexed into Business Commercial (BC) zoning, this property offers significant development flexibility, making it ideal for a variety of commercial ventures. The site includes a historic two-story structure, multiple outbuildings, and over 7 acres of cleared land, with central areas featuring favorable topography and soil conditions for development.

With an Annual Average Daily Traffic (AADT) of over 10,000 vehicles on Willow Brook Road frontage alone—not including traffic that can be captured from Interstate 68 —this location is poised for commercial growth. Additionally, local and regional incentives and resources are available to support development.
#MDAL2011044

CUMBERLAND

12101 WINDSOR HILLS PRAIRIE ROAD

None Beds

None Baths

15.47 acres

$2,998,000

MLS#: MDAL2011044

Buyers paid All of Sellers Closing Costs amounting to $156,000. Net to Seller was $3,281,000.00

Spacious grand cottage built in 1902, with breathtaking vistas overlooking the South River. Situated on 2.72  private acres in a  parklike setting with waterfront pool, private pier and mature landscaping.  Level grounds on waterside and street side of home plus ample parking provide a perfect venue for flag football, weddings, and other large outdoor gatherings.  This charming home features generous sized rooms oriented to the river and a fantastic floor plan for entertaining, all on one level with 3 bedrooms and 3 renovated baths.  High ceilings in great room with massive fireplace accentuate a sense of space & light.  122' pier with two deep water slips.  6ft MLW.  Detached oversized 2 car garage. 
House is in good condition. Erosion present on hill/hillside deck and stairs. Sold as is.
#MDAA2023918

EDGEWATER

34 SHADOW POINT COURT

3 Beds

3 Baths

2,829 Sq.Ft.

$2,998,000

MLS#: MDAA2023918

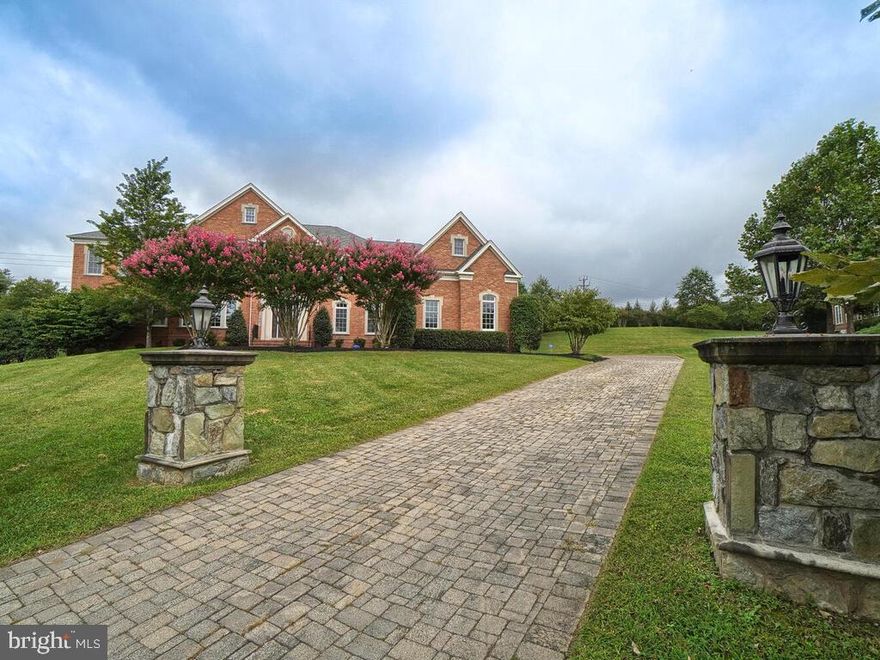
A stone and plank exterior show off this exceptionally built transitional floor plan situated on a 10.5 acres magnificently manicured lot in one of Howard County’s most elegant subdivisions. The 9564 finished square feet on three levels provide a variety of lifestyle possibilities that all occupants will enjoy. A circular drive surrounding a pair of 200 year old trees welcomes everyone to the property. The main house features a first floor with three distinct living areas. The living and family rooms are separated by a large dual sided stone profile fireplace, one of three in the home. A fully finished sunroom adds more magnificent main level space. The first and second level flooring is complemented entirely with Brazilian cherry hardwood except for the kitchen which has an "easy on the feet" cork floor. The library features floor to ceiling wall to wall bookshelves. A large formal dining room for the special occasions backs to the open concept kitchen and breakfast area. A Viking gas (propane) range and stainless steel appliances including an Electrolux refrigerator and separate freezer are surrounded by a myriad of storage space cabinetry. A glass elevator services all three floors. The first of two primary bedroom suites adjoins the kitchen and features two large walk in closets plus an inviting balcony that overlooks the property. The second floor has four generous sized bedrooms including a second primary bedroom with its own stone fireplace. All adorned with en suite baths. A 42x32 recreation room with the third stone fireplace highlights the lower level boasting newly installed plush carpeting, which also has a large multi-purpose room with an adjacent full bath plus a separate 26x24 exercise room. An 80x67 two story wood beamed natatorium houses a 60x30 saltwater indoor pool (no chlorine smells) with extensive flagstone decking and a six person hot tub. A 200 plus year old stone barn has been refurbished into a great entertainment area and it includes a full kitchenette plus a full and half bath and usable loft area and a 15 foot drop down projection movie/tv screen. The barn has indoor parking for three cars as does the main house. This is truly a masterpiece one of a kind home!
#MDHW292596

ELLICOTT CITY

11031 GAITHER FARM ROAD

5 Beds

6 Baths

8,884 Sq.Ft.

$2,997,500

MLS#: MDHW292596

Dreaming about lounging on a private beach with your toes in the sand next to a waterfront Tiki bar? Make that dream an every day reality at this truly special waterfront property! Standing proudly amongst multi million dollar waterfront properties and overlooking the sandy shores of the Magothy River out to the Chesapeake Bay, this perfect 4 bedroom 4.5 bath home in Arnold checks all the boxes for a coveted waterfront family home; deep water private pier, public water and sewer, plus a great school district and captivating water views from morning to night! The main level open floor plan allows you to enjoy the views from the kitchen, dining room and living room and draws you out to the spacious deck with glass railings to take a closer look. The gourmet kitchen is equipped with high-end appliances and adjacent butler's pantry to suit any chef's needs. 2 Bedrooms with shared bath and comfy theater room provide one level living but the convenient elevator provides easy access to the additional floors. The upper level boasts the Primary bedroom suite with panoramic water views, private balcony, 3 sided fireplace, gracious sitting area, custom closet and spa like bath. The other wing of this level provides an additional ensuite bedroom for privacy and comfortable accommodations.  The party is in the lower level with enormous wet bar, game room, multiple TV's, 2nd kitchen and full bath perfect for hosting parties of all sizes and creating a lifetime of memories with family and friends with gatherings that spill out onto the back patio and yard. Feel your worries melt away during the short walk to your own private beach front tiki bar; a perfect place to unwind after a long day or refresh before a fun day out on the water.  Launch some kayaks or head out on a long cruise from the 11' MLW private pier, fully equipped with lights, water, shore power outlets and 3 boat lifts; stretching out into the Magothy River with easy access to the Chesapeake Bay and beyond. The perfect location that is sure to please everyone from the novice to the experienced boater. Located in the Blue-Ribbon Broadneck School district and just 5 miles to downtown Annapolis and Severna Park. Convenient to Baltimore, BWI, Ft. Meade/NSA and Washington, DC. You literally have the best this region has to offer in a 30-mile radius. Welcome Home!
#MDAA2089910

ARNOLD

709 COTTAGE DRIVE

4 Beds

4 Baths

5,113 Sq.Ft.

$2,997,000

MLS#: MDAA2089910

Set on a spectacular point of land along the Magothy River, this rare offering captures panoramic water views in every direction and delivers the kind of waterfront lifestyle that is increasingly hard to find. With an extraordinary 497 linear feet of shoreline, upgraded bulkhead, and a newly constructed pier, the property is wrapped in water, creating a sense of privacy, openness, and connection to the river that defines every moment here.

The new private pier extends into deep, protected waters with the capability to accommodate a large vessel, making this an ideal setting for boating enthusiasts eager to explore the Magothy and beyond to the Chesapeake Bay. Whether it’s early morning departures, sunset cruises, or effortless days spent on the water, this property is designed to fully embrace life on the river.

Inside, the home offers a warm and inviting layout with expansive living spaces that frame the ever-changing waterfront backdrop. The kitchen and adjoining dining area are perfectly positioned to take advantage of the views, while multiple gathering spaces—including a wood-clad great room with fireplace and a sun-filled waterside porch—create a seamless flow for both everyday living and entertaining. Classic detailing, rich wood floors, and timeless finishes provide a strong foundation ready to be enjoyed as-is or elevated to suit your vision.

The upper level features a spacious primary suite highlighted by a private balcony overlooking the water, an ideal retreat for quiet mornings and peaceful evenings. Additional bedrooms offer comfortable accommodations for family and guests, many with their own unique vantage points of the river.

Outdoor living is equally compelling, with a waterside deck, expansive lawn, and mature trees framing the shoreline. The setting invites everything from casual gatherings to large-scale entertaining, all with the Magothy River as your backdrop.

Adding to its exceptional appeal, this remarkable property offers a rare combination of features seldom found in waterfront homes, including the coveted waterfront trifecta of public water, public sewer, and natural gas — an invaluable advantage that provides both everyday convenience and long-term flexibility. Situated just steps from the community pool in the highly sought-after Fair Oaks on the Magothy community and within the Severna Park Blue Ribbon school district, the property seamlessly blends an extraordinary point-of-land setting with an unmatched waterfront lifestyle centered around boating, relaxation, and year-round enjoyment on the water. Welcome Home!
#MDAA2142938

SEVERNA PARK

454 FAIROAK DRIVE

6 Beds

4 Baths

4,425 Sq.Ft.

$2,997,000

MLS#: MDAA2142938

LIKE-NEW MEDITERRANEAN ESTATE HOME BUILT 2011 W 17,000+SF OF LIVING SPACE! ELEGANT ENTERTAINING, EMBASSY SIZED ROOMS & FANTASTIC FLOOR PLAN - BRAZILIAN CHERRY HDWD FLRS ON 3 LVLS, DRAMATIC ENTRY HALL, GOURMET KIT & SUNNY BFAST RM. 7BR/8FULL/4HALF BAS, KNOCKOUT MSTR STE W HIS&HERS W/I CLSTS, SPA-WORTHY MARBLE BA W SAUNA, FIN 4TH LVL & AMAZING W/O LL W SPORT COURT & MORE! 2.5AC, 4 CAR GAR, CHURCHILL
#1002418295

POTOMAC

12317 PINEY GLEN LANE

7 Beds

8 Baths

17,208 Sq.Ft.

$2,995,000

MLS#: 1002418295

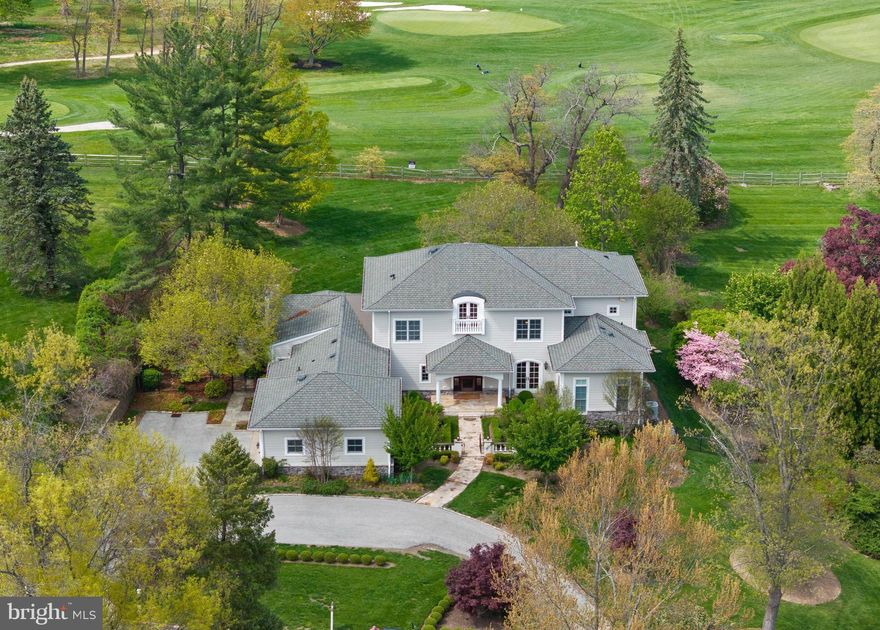
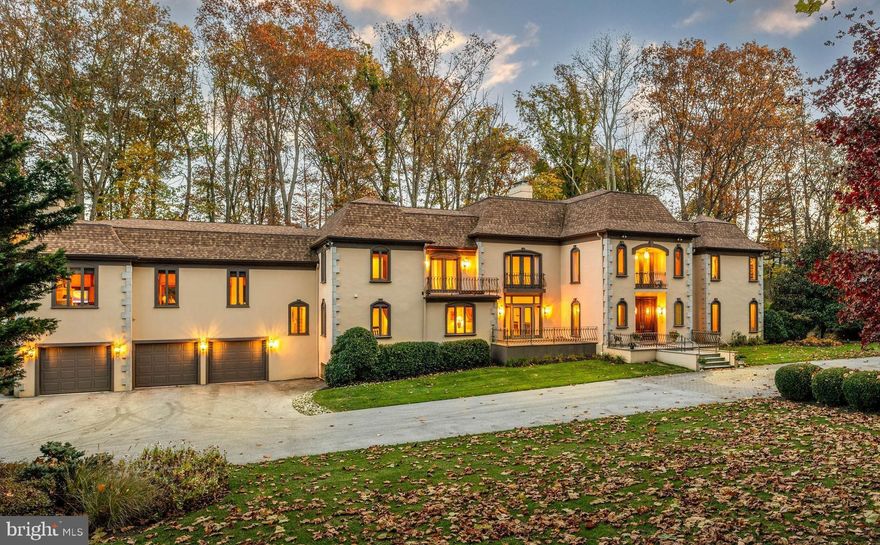
Spectacular custom built home in premier Ruxton location. Nestled on private 1.63 Acres, This 6BR, 5/2 BA has it all. Lorthorian heated salt water pool, spa, pergola, and pool house with mini kitchen. The perfect place to relax, entertain and enjoy the comforts of home. Large, gracious room sizes with10 ft+ ceilings. Exceptional gourmet kitchen fit for a chef. Large island, 2 dishwashers, 2 deep sinks, 6-burner Wolf Stove with Griddle and Gas Oven. Additional Electric Wolf Oven. Subzero fridge includes 2 beverage drawers, 2 additional freezer drawers and Subzero ice maker. Sleek mudroom/1st floor laundry room: 7 lockers with drawers for shoes, 2 washers, 2 dryers, additional sub zero freezer drawers (2) and  refrigerator drawers (2),  large island for folding and storage.  Seamless gathering spaces (family room, dining room and sunroom) with wonderful flow to inviting outdoor patio/lounge spaces and vistas of manicured backyard.  Two updated stylish fireplaces in the family room and living room. New custom cabinetry in foyer and office.   Luxurious master suite w/two walk-in closets.  All new doors with hardware. Rich hardwood flooring on all three levels. Lower level with exercise, study and entertaining area. Fun basketball Sport Court,  3-car garage plus extra storage bay with  walk up spacious second floor attic. Extras: whole house generator, extensive landscaping, new fence,  surround sound system. Gracious living spaces, combining casual elegance with comfort . You will always look forward to going home .
#MDBC508932

BALTIMORE

7816 RUXWOOD ROAD

6 Beds

5 Baths

7,646 Sq.Ft.

$2,995,000

MLS#: MDBC508932

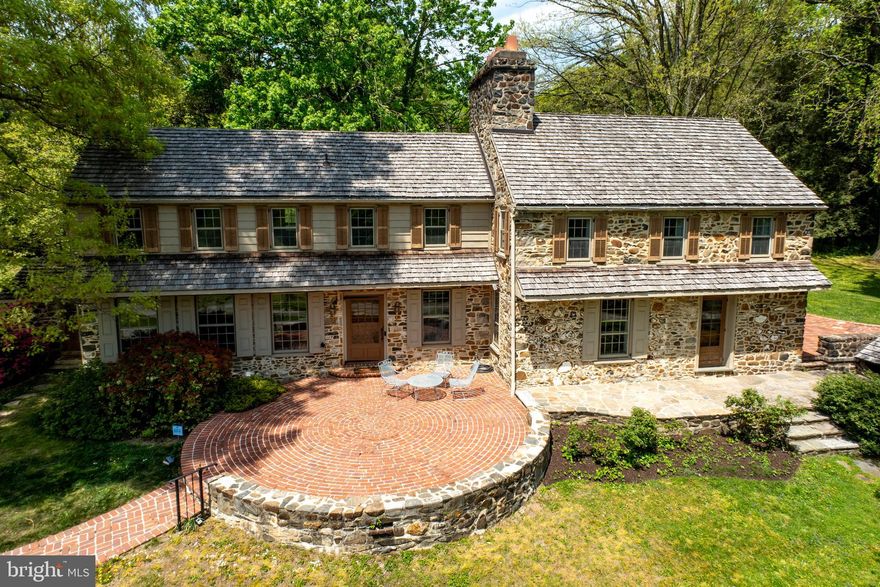

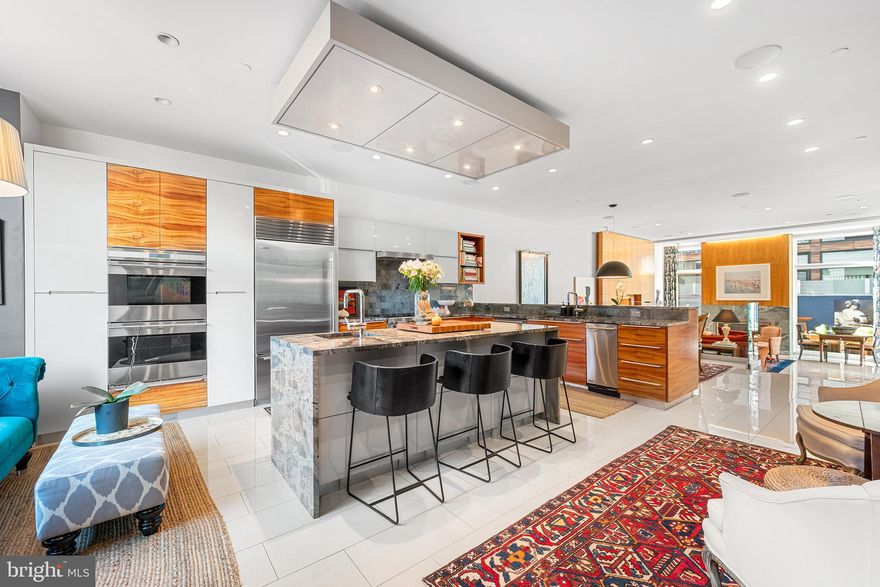
Introducing Philadelphia Magazine's 2014 Design Home; an exquisite 7300 sq. ft. residence fashioned from Wissahickon schist stone, gracing one of Wyndmoor's most coveted addresses and is cited across from the legendary Wharton Sinkler Estate. This manor home, meticulously crafted with the finest materials and possessing exceptional appointments and finishes, epitomizes grandeur while embracing an open floor plan tailored for a care-free lifestyle that today’s discerning buyers are seeking. This design home exudes timeless elegance, offers unparalleled craftsmanship, state-of-the-art Smart Home technology and features an elevator for all floors. Enter through a magnificent grand foyer adjoined by an inviting and generously proportioned great room and dining room.  The gourmet chef's kitchen is a culinary haven, featuring custom Plain & Fancy cabinetry, Carrera marble countertops and backsplash, dual Sub-Zero stainless steel refrigerators, a 6-burner Wolf gas stove, dishwasher, and eye-catching island, perfect as a gathering spot. A separate catering kitchen/butler’s pantry is complete with Wolf appliances and a sink and ready for seamless entertaining. The sun-drenched, dramatic two-story family room is accented by a stunning gas fireplace, inviting warmth indoors and outdoors through a 16’ full-view folding door. This floor also offers a well sized home office with a wall of built-ins. Lastly, there’s a den/study featuring an adjacent powder room. A stunning turned staircase with accented Palladian window leads to an equally remarkable second floor.  The homeowner will enjoy a 1,000 sq.ft. primary suite sanctuary. This retreat features a breakfast bar, two expansive walk-in, windowed and entirely outfitted closets, and a spa-inspired bathroom with radiant heated floors, a sauna, dual vanities, separate water closet and one-of-a-kind walk-in shower, and a soaking tub. An unparalleled view of distant fields enhances the ambiance. The second floor also offers three additional bedrooms, one with an en suite bath and the others are serviced by a popular Jack-n-Jill bath, and is completed by a conveniently located laundry room. Additionally, the property features a third floor which can serve any number of purposes, including a bedroom or possible game room/media room/playroom and is completed by a full bathroom, an additional 810 sq. ft.  of living space. The interior further features a 1,300 sq. ft. lower level showcasing a large recreation room accented with a handsome wet bar,  at-home gym/yoga room, and a guest suite perfect for an au-pair or visiting friends and family with full bathroom, a second laundry room, powder room, ample storage, and light-filled sliding doors opening to a hot tub. The exterior features meticulously designed custom landscapes, with an outdoor Pennsylvania blue slate terrace, an outdoor wood-burning fireplace under a covered porch, a built-in fabulous outdoor kitchen, and a splendid custom garden pool with an abundance of outdoor accent lighting an oasis for grand scale entertaining or just a simple spot for some rest & relaxation and offers a seculded setting.  An oversized two-car garage, with a separate side entrance leading to a family entry/mudroom complete with custom built-ins, benches, beaded board and third powder room completes this exceptional residence. The property is well situated and easily walkable to Chestnut Hill offering endless shopping and dining destinations. The location makes for easy commuting to Center City Philadelphia and offers easy access to a number of major roadways. Enjoy Springfield Township Schools as well as a host of well regarded private schools. Opportunity is knocking for its next lucky buyer!
#PAMC2092470

WYNDMOOR

622 E GRAVERS LANE

5 Beds

5 Baths

7,513 Sq.Ft.

$2,995,000

MLS#: PAMC2092470

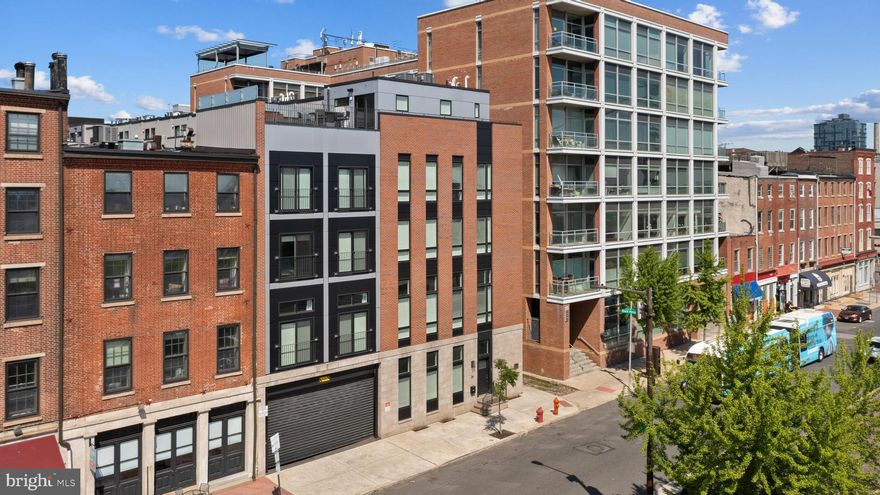
DYNAMIC RITTENHOUSE SQUARE  RESTORED MANSION! This 7000 Square foot MUSEUM CALIBER residence  offers perfection, luxury, and a return to elegance without compromise. FIRST Floor formal  living room with 15 ft ceilings, perfect crown molding and fireplace, is just off THE most OUTSTANDING dining room , with its own fireplace with  7 foot+ mantle, hand painted ceilings, and 2 French doors leading out to terraces over looking the charming  patio area. Master chef's kitchen with radiant heated floors, fire place, high end appliances and what feels like miles of counter space.  Double doors leading out to the patio, and access to the TWO car gated PARKING area, complete this level. On the second floor of this SUN-FILLED brownstone , you will encounter the MOST EXQUISITE main bedroom, with a fireplace, decorative plaster ceiling, dressing room with it's own  fire place, and an  all marble bath. There is also a library on this level, with it's own fireplace,  antique  restored wood carvings, and a beautiful south facing window and window seat.
The next 2 levels boast 4 additional perfectly appointed bedrooms and 3 additional Baths. Each level of this home is more magnificent than the next, boasts original GUIDED AGE type woodwork, and decorative hardwood floors.  Minutes from The best dining , entertainment,  University of Pennsylvania,  Drexel University and Of course RITTENHOUSE SQUARE.
#PAPH2116460

PHILADELPHIA

2012 SPRUCE STREET

5 Beds

5 Baths

7,155 Sq.Ft.

$2,995,000

MLS#: PAPH2116460

Coming soon
The major renovation & seamless expansion begins this summer.  This is an amazing opportunity to customize the home's finishes and add special options! ***The preliminary floor plans are in "Documents"*** An incredible residence, a delightful lot, a gorgeous block and a perfect location within the Town of Chevy Chase.  Enjoy the lifestyle of easy, luxurious living, coming soon!

Ideally situated near the Capital Crescent Trail, Lawton Community Center, and Elm Street Park, this home is part of a welcoming community known for its tree-lined streets and easy, everyday livability. Neighbors enjoy morning strolls and bike rides, nearby parks and green spaces, and the convenience of local dining and shopping just moments away in Downtown Bethesda.

Located in the Town of Chevy Chase, known for its exceptional services for its residents, this home offers a wonderful balance of neighborhood charm and accessibility. Enjoy convenient access to downtown Washington, DC, the Capital Beltway, Interstate 95, and major airports. A timeless property ready to be enjoyed by its next owner.

Note: The house will be elevator "ready" with the shaft and installation prep.  The actual elevator unit is an option.  The project renderings are not exact and they are meant to give a general representation of the home's exterior design features.
#MDMC2229148

CHEVY CHASE

4132 LELAND STREET

6 Beds

5 Baths

4,558 Sq.Ft.

$2,995,000

MLS#: MDMC2229148

Set along one of the most picturesque and quietly coveted stretches of Main Street in New Hope, this exceptional Riverwalk residence is a masterclass in refined living, where thoughtful design, elevated finishes, and an unrivaled setting come together seamlessly. Built just four years ago by Barley Custom Homes, this home reflects a level of craftsmanship and architectural integrity rarely found.
A welcoming front porch introduces the home with understated elegance, offering a moment of calm before stepping inside. Perfectly positioned along the towpath and just moments from the heart of town, the location offers a rare duality, peaceful, almost tucked-away living with immediate access to the town’s vibrant energy. With the Delaware River just across the street and the towpath steps from your door, the rhythm of daily life is effortlessly connected to nature, morning light over the water, evening walks beneath the trees, all just moments from renowned dining, boutique shopping, and cultural experiences.
Inside, nearly 3,600 square feet unfold with intention and grace. A dramatic open foyer, framed by soaring 10-foot ceilings, sets the tone for the home’s light-filled and expansive design. The main level is both sophisticated and highly livable, anchored by a stunning great room with fireplace that flows seamlessly into the chef’s kitchen, creating a true open-concept environment designed for both intimate moments and elevated entertaining. The kitchen is appointed with Wolf  Sub-Zero appliances and enhanced by a generous walk-in pantry, blending beauty with effortless functionality. A private office or library offers a quiet retreat, while a thoughtfully designed mudroom, complete with abundant storage, connects to the attached two-car garage with ease.
The second level is a study in comfort and customization. The primary suite offers a refined retreat, complete with a spa-inspired bath and soaking tub. One bedroom has been transformed into a boutique-style dressing room with floor-to-ceiling custom cabinetry, an extraordinary and highly personalized space. Two additional bedrooms are complemented by a beautifully appointed shared full bath , offering privacy and refinement for family or guests. One of these rooms, designed with a built-in Murphy bed, opens directly to a private balcony, seamlessly blending indoor and outdoor living. A well-positioned laundry room and an airy loft space further enhance the level’s thoughtful design.
An elevator provides effortless access to all floors, leading to a third-level retreat designed with flexibility in mind, ideal for a lounge, playroom, or additional living space, all complemented by extensive storage and a full bath.
Outdoor living is equally considered.  Glass doors leading out to the  deck,  just off the kitchen invites al fresco dining and quiet mornings, while direct access to the towpath encourages a lifestyle rooted in movement, nature, and ease.
This is more than a home, it is a curated lifestyle offering rarely available along Main Street in New Hope, where luxury, location, and design converge in a way that must be experienced to be fully appreciated.
#PABU2119184

NEW HOPE

175 N MAIN STREET UNIT 1

3 Beds

3 Baths

3,600 Sq.Ft.

$2,995,000

MLS#: PABU2119184

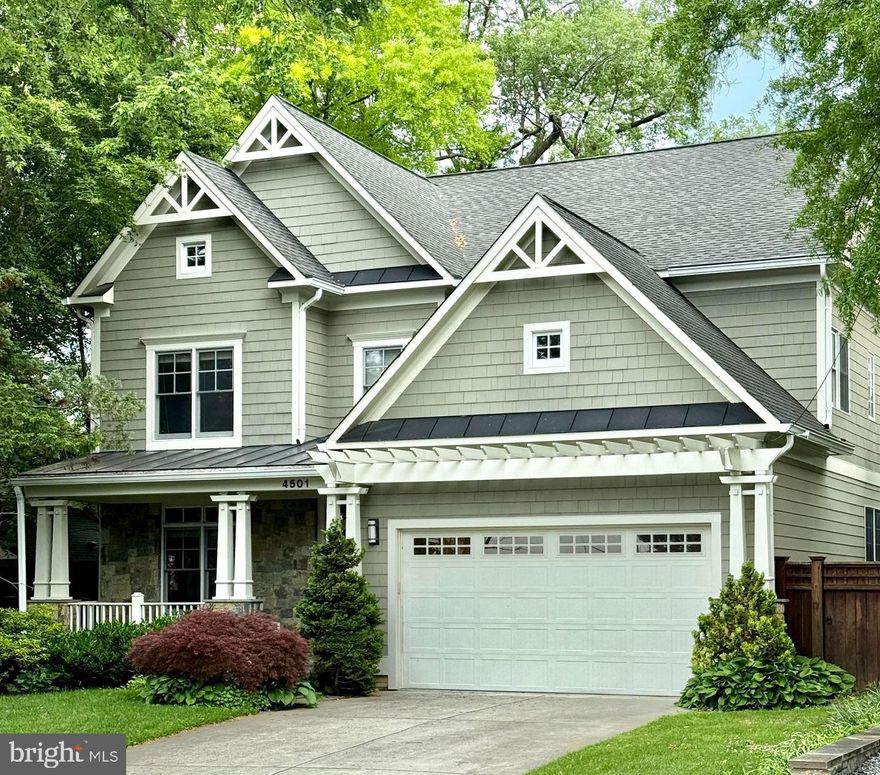
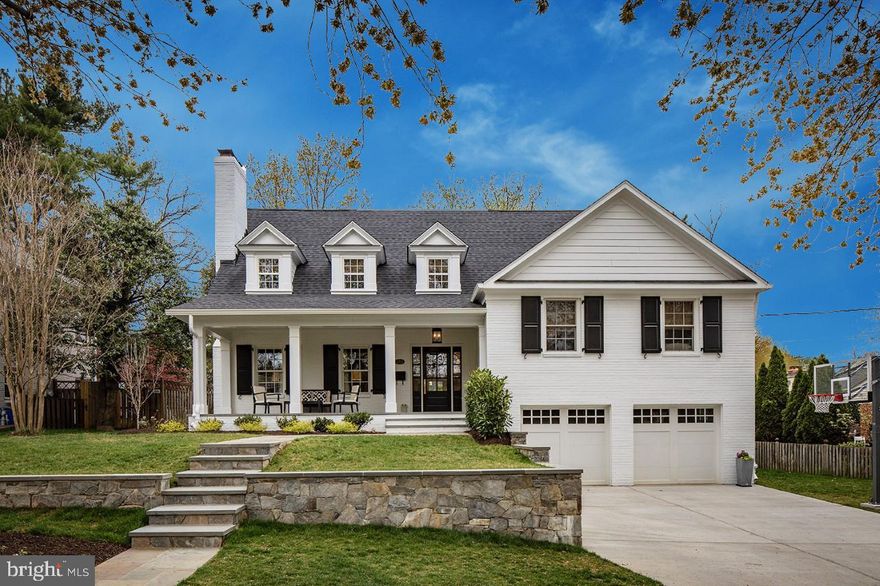
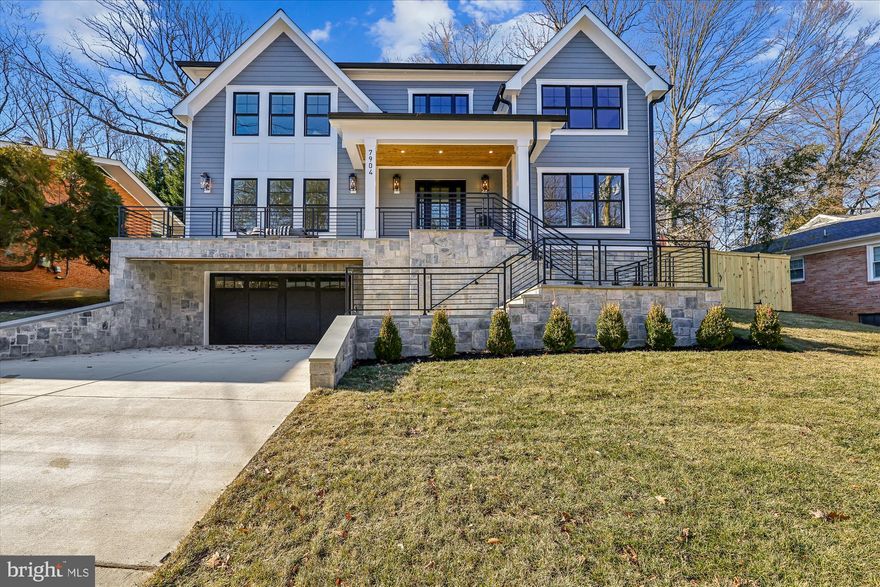
COMPELLING NEW PRICE for this  beautifully constructed and appointed, 2019-built  high-end NEW house in sought after SOMERSET in Chevy Chase.  This special property checks off everything on a buyer's wish list including a thoughtfully-designed floor plan with excellent flow & proportions, beautiful light, fine finishes and custom-built appointments throughout. The 6BR/6.5 BA house of approx. 7200 total  s.f., plus detached two-car garage, covered deck and balcony, has everything in the right place: Four large BR's, each with an en suite BA on the 2nd floor including an incredible owner's suite w/ private balcony; beautiful 3rd floor BR suite and office; great lower level;  and a GORGEOUS, large, top-of-the line kitchen with grand, four-seat island , adjoining large informal dining/breakfast area and large adjacent  large family room with FP opening to covered deck. There is separate front entrance to a terrific mud-room. PLUS there is a proper living room and separate large formal dining room with custom butler's pantry, all off a gracious central hall w/handsome wide, light-filled staircase. Please see FLOOR PLANS.  Conveniently located just north of the DC line, the special enclave of The Town of Somerset is over 100 years old (see townofsomerset website) and offers a community swimming pool, tennis courts, basketball court and more. Short walking distance to METRO,  the Capital Crescent Trail, and nearby shopping. Tennis court now open.
#MDMC700074

CHEVY CHASE

4909 FALSTONE AVENUE

6 Beds

6 Baths

7,026 Sq.Ft.

$2,995,000

MLS#: MDMC700074

100% occupied investment opportunity.   Includes parcels 68-46-0065.000 and 68-46-0062.001 featuring an attractive tenant mix including a grocery store, lab, bank, training center and a professional office.   Approximately 24,000 square feet of a long standing busy grocery store with a NNN Lease.   Also a modern two story multi tenant commercial property built in 2007.  The property is fully occupied with Leases attached.   Ample parking available with 100+ spaces.  Rent roll and Financials are available to qualified Buyers.
#PASK2000012

POTTSVILLE

2229 W MARKET STREET

None Beds

None Baths

N/A

$2,995,000

MLS#: PASK2000012

1 ... 279 280 281 282 283 ... 666
* Listings identified with the FMLS IDX logo come from FMLS and are held by brokerage firms other than the owner of this website. The listing brokerage is identified in any listing details. Information is deemed reliable but is not guaranteed. If you believe any FMLS listing contains material that infringes your copyrighted work please click here to review our DMCA policy and learn how to submit a takedown request. © 2024. First Multiple Listing Service, Inc.
 - property

Send a message

Message successfully sent.

Your message

What is 3 + 4 ?

Reason for contacting?

I agree to receive email communication and understand I can unsubscribe at any time.

I agree to be contacted by Charis Realty Group - Christine Issler, Broker via call, email, and text for real estate services. To opt out, you can reply 'stop' at any time or reply 'help' for assistance. You can also click the unsubscribe link in the emails. Message and data rates may apply. Message frequency may vary. Privacy Policy

Sign Out

Virtual Assistant

Would you like to take the next step with this property? We can help you schedule a showing or virtual tour, or send you more details.

Yes, I would like more information.

Thank You for Your Reply, One of Our Agents will contact you as soon as possible

No, maybe later.

Thank you, you can always contact me via email, phone number or through the contact form.

Realhub AI

Lucy - Your AI-Powered Realtor

Update Your Temporary Password

Personalize your search

Enter your email and we'll notify you immediately when new listings match what you're looking for.

or enter email address

Already have an account ? Login here

Continue your home search

I agree to receive communications and understand I can unsubscribe at any time.

I agree to be contacted by Charis Realty Group - Christine Issler, Broker via call, email, and text for real estate services. To opt out, you can reply 'stop' at any time or reply 'help' for assistance. You can also click the unsubscribe link in the emails. Message and data rates may apply. Message frequency may vary. Privacy Policy

Already have an account ? Login here

We use cookies

We use cookies primarily for analytics to enhance your experience. By accepting, you agree to our use of these cookies. You can manage your preferences or learn more about our cookies policy.