MONTGOMERY COUNTY community

MONTGOMERY COUNTY Real Estate

Explore properties and local insights in MONTGOMERY COUNTY.

About MONTGOMERY COUNTY

About MONTGOMERY COUNTY

Discover Montgomery County, MD Real Estate

Welcome to Montgomery County, Maryland — The Gold Standard for Modern Living!

Consistently ranked as one of the most affluent and highly educated counties in the nation, Montgomery County (often called "MoCo") is the crown jewel of the Washington, D.C. metropolitan area. From the cosmopolitan skyline of Bethesda to the equestrian estates of Potomac and the quiet forests of Damascus, Montgomery County offers a diverse, world-class lifestyle that attracts global leaders, innovators, and families alike.

Why Choose Montgomery County, MD for Your Next Home?

Montgomery County is where luxury meets opportunity. It is a premier economic powerhouse, home to major federal agencies (NIH, NOAA, FDA) and a thriving biotech corridor. With a commitment to environmental sustainability, cultural diversity, and public infrastructure, MoCo provides an exceptional environment that balances high-energy urban centers with serene suburban sanctuaries. 

Top Features of Montgomery County Real Estate

  • High-End Urban Living: Luxury high-rise condos and sleek penthouses in Bethesda, Chevy Chase, and Pike & Rose.
  • Prestigious Estates: Magnificent custom-built mansions and equestrian properties in Potomac and Poolesville. 
  • Charming Suburban Neighborhoods: Tree-lined streets and classic colonial architecture in Rockville, Silver Spring, and Kensington.
  • Modern Planned Communities: Vibrant, walkable developments like Clarksburg and King Farm designed for connection and convenience. 

Benefits of Living in Montgomery County

1. A World-Class Education SystemThe Montgomery County Public School (MCPS) system is a national leader in academic excellence. Known for its rigorous IB programs, high graduation rates, and extensive resources, MCPS consistently produces some of the highest-performing students in the country. The county is also home to Johns Hopkins University’s Montgomery County Campus and Montgomery College. 

2. A Finalist for the National Gold Medal in ParksIn 2026, the Montgomery Parks system was named a finalist for the prestigious National Gold Medal Award. With over 400 parks and 37,000 acres of parkland, you are never far from nature. 

  • Brookside Gardens: 50 acres of award-winning display gardens. 
  • Billy Goat Trail: Breathtaking hiking along the Potomac River at Great Falls.
  • Little Seneca Lake: Ideal for kayaking and fishing in Black Hill Regional Park. 

3. Unparalleled Culinary & Arts SceneMoCo is a cultural melting pot, offering a dining and arts scene that rivals major cities: 

  • The Music Center at Strathmore: A world-class venue for jazz, classical, and pop performances.
  • Bethesda Row & Pike & Rose: Premier destinations for luxury shopping and Michelin-recommended dining.
  • The AFI Silver Theatre: A historic landmark in Silver Spring for independent and classic cinema. 

4. The "Biotech Corridor" Economy
Strategically located along I-270, the county is a global hub for life sciences and cybersecurity. Residents enjoy access to high-paying jobs in tech and healthcare, contributing to one of the most stable and resilient real estate markets in the Mid-Atlantic.

5. Seamless Transit & Connectivity
Whether you work in D.C. or commute regionally, MoCo keeps you moving:

  • The Red Line (Metro): Direct access to the heart of Washington, D.C., from Silver Spring, Bethesda, and Rockville.
  • MARC Train: Convenient commuter rail service for those traveling from the northern reaches of the county. 
  • Purple Line (Coming Soon): A new light rail system that will further connect Bethesda to New Carrollton.

Explore Available Properties

Montgomery County, MD real estate offers a spectrum of luxury and style:

  • Historic Victorian homes in the heart of Kensington.
  • Expansive acreage and farmettes in the Agricultural Reserve.
  • Modern townhouses with rooftop decks in transit-oriented hubs.
  • Stately colonials on quiet cul-de-sacs in the county’s most sought-after school districts.

Invest in Montgomery County, MD Real Estate Today

With steady property appreciation and a reputation for being one of the "Best Places to Live in Maryland" (Rockville, Bethesda, and Germantown all made the top 10 list for 2026!), Montgomery County is a blue-chip investment for your family and your portfolio. 

Ready to find your place in Maryland’s most prestigious county? Contact a local expert on the Charis Realty Group team for personalized guidance and the latest market insights! 

MONTGOMERY COUNTY community

2,428

# of Listings

3

Avg # of Bedrooms

$331

Avg. $ / Sq.Ft.

$835,280

Med. List Price

17

Open Houses Today

315

Open Houses · Next 7 Days

Community totals. Selected price ranges apply to the listings below.

Homes for Sale in MONTGOMERY COUNTY

2428 Properties Found. Page 85 of 162.

One Acre, subdivision approved. 4 Br 2 Full bath carport home. Call lister to set showing. As Is property.
#MDMC2254298

GERMANTOWN

17601 BURDETTE

4 Beds

2 Baths

1,536 Sq.Ft.

$569,900

MLS#: MDMC2254298

OPEN HOUSE: Sunday, November 8, 2026 1:00 PM - 4:00 PM. Just one block from Pike & Rose! Near Metro station. An extraordinary opportunity to enjoy upscale penthouse living, expansive views, spectacular sunsets, resort-style amenities, and the vibrant North Bethesda lifestyle and convenience — all in one exceptional location. North Bethesda has been recognized by numerous publications as one of the best places to live in Maryland. ----

The unit features a 9-foot ceiling. Spacious penthouse offering truly panoramic views and breathtaking sunsets. Enjoy sweeping views stretching from Tysons Corner, Virginia, to Sugarloaf Mountain in Maryland — a rare and beautiful backdrop for everyday living.  ----


This 2-bedroom, 2 full bath and 1 half bath residence feature a bright and comfortable layout with spacious bedroom suites offering private baths. Freshly painted with new carpet and laminate flooring, the home offers a clean, refreshed feel throughout. The kitchen includes a new countertop,,  new dishwasher, new microwave, and a convenient breakfast nook.  HVAC replaced 2025. The layout also features a separate dining room and a welcoming living room with a fireplace and access to the balcony with full-height sliding glass doors. ----

 
Additional advantages include one garage parking space close to the entrance, one storage unit, in-unit washer and dryer, and a well-designed floor plan ideal for both everyday living and entertaining.  ----


Served by Montgomery County Public Schools, with current public sources indicating Garrett Park Elementary, Tilden Middle, and Walter Johnson High School, schools known for strong ratings and academic reputation. Buyers should verify directly with MCPS. ----


The Wisconsin Condominium offers resort-style amenities, including 24-hour gated security, front desk/concierge, indoor and outdoor pools, fitness center with individual rooms for cardiac (treadmill room, bicycle room) and strength (weight room) training, tennis, pickleball and racquetball courts, sauna, party/community room, elevators, and beautifully maintained common areas. ----

Located in the heart of North Bethesda, one of Montgomery County’s most desirable urban-suburban communities, known for its convenience, dining, shopping, entertainment, and access to major commuter route. ----

Close to the North Bethesda Metro Station, making commuting to Bethesda, Washington, DC, Rockville, and surrounding areas extremely accessible.  ----

Near Pike & Rose, offering restaurants, shopping, coffee shops, entertainment, fitness studios, iPic theater, events, and nightlife.  ----
Within minutes to Whole Foods, Trader Joe’s, Harris Teeter, Target, Pike & Rose, Congressional Plaza, Montrose Crossing, Wildwood Shopping Center, and Capital Crescent Trail. ---


The condominium fee includes water, gas, cable, common area maintenance, building amenities, and parking. ---- 
Parking space T3 #52, One storage unit - room 5 #156.
#MDMC2263096

ROCKVILLE

5809 NICHOLSON LANE 1505

2 Beds

2 Baths

1,259 Sq.Ft.

$569,900

MLS#: MDMC2263096

Brand new roof installed this October utilizing high-grade, durable CertainTeed Landmark PRO architectural shingles.

Location, location, location! This beautiful townhouse is situated just 0.2 miles from Germantown Town Center, putting the area's best shopping, dining, and culture at your fingertips. Walk to Safeway, Mission BBQ, and Chipotle, or spend your weekends enjoying the visual and performing arts at the BlackRock Center for the Arts. With the Germantown Library and a spectacular 8.80-acre urban park featuring scenic boardwalk walking loops nearby, this vibrant community offers endless recreation and fantastic children’s programs right outside your door.

This three-level townhome offering 4 bedrooms, 3.5 baths, a detached two-car garage, and a flexible floor plan with three of the four bedrooms featuring large walk-in closets. The home has been freshly painted throughout and features brand-new plush carpeting and beautifully refinished hardwood floors on the main level. The home also has a brand new roof, installed October 2026.

The main level offers an open and functional layout with a gourmet kitchen featuring granite countertops, a new subway tile backsplash, new oven/range, and breakfast bar. The adjoining family room includes recessed lighting and a gas fireplace, with French doors providing access to the rear deck and detached two-car garage.

The second level features a spacious primary suite with an expansive walk-in closet and private bath with a large soaking tub and separate shower. A second bedroom with walk-in closet, full hall bath, and conveniently located laundry complete this level.

The third floor provides additional living space with an open loft-style area ideal for a sitting room, home office, or study area. Bedrooms three and four are also located on this level, each with its own walk-in closet and connected by a Jack-and-Jill full bath.

With four bedrooms, 3.5 baths, multiple living areas, outdoor deck space, and a detached two-car garage, this home offers an unusually versatile layout. Conveniently located minutes from shopping, parks, recreation, and major commuter routes.
#MDMC2258818

GERMANTOWN

19807 CELEBRATION WAY

4 Beds

3 Baths

2,421 Sq.Ft.

$569,000

MLS#: MDMC2258818

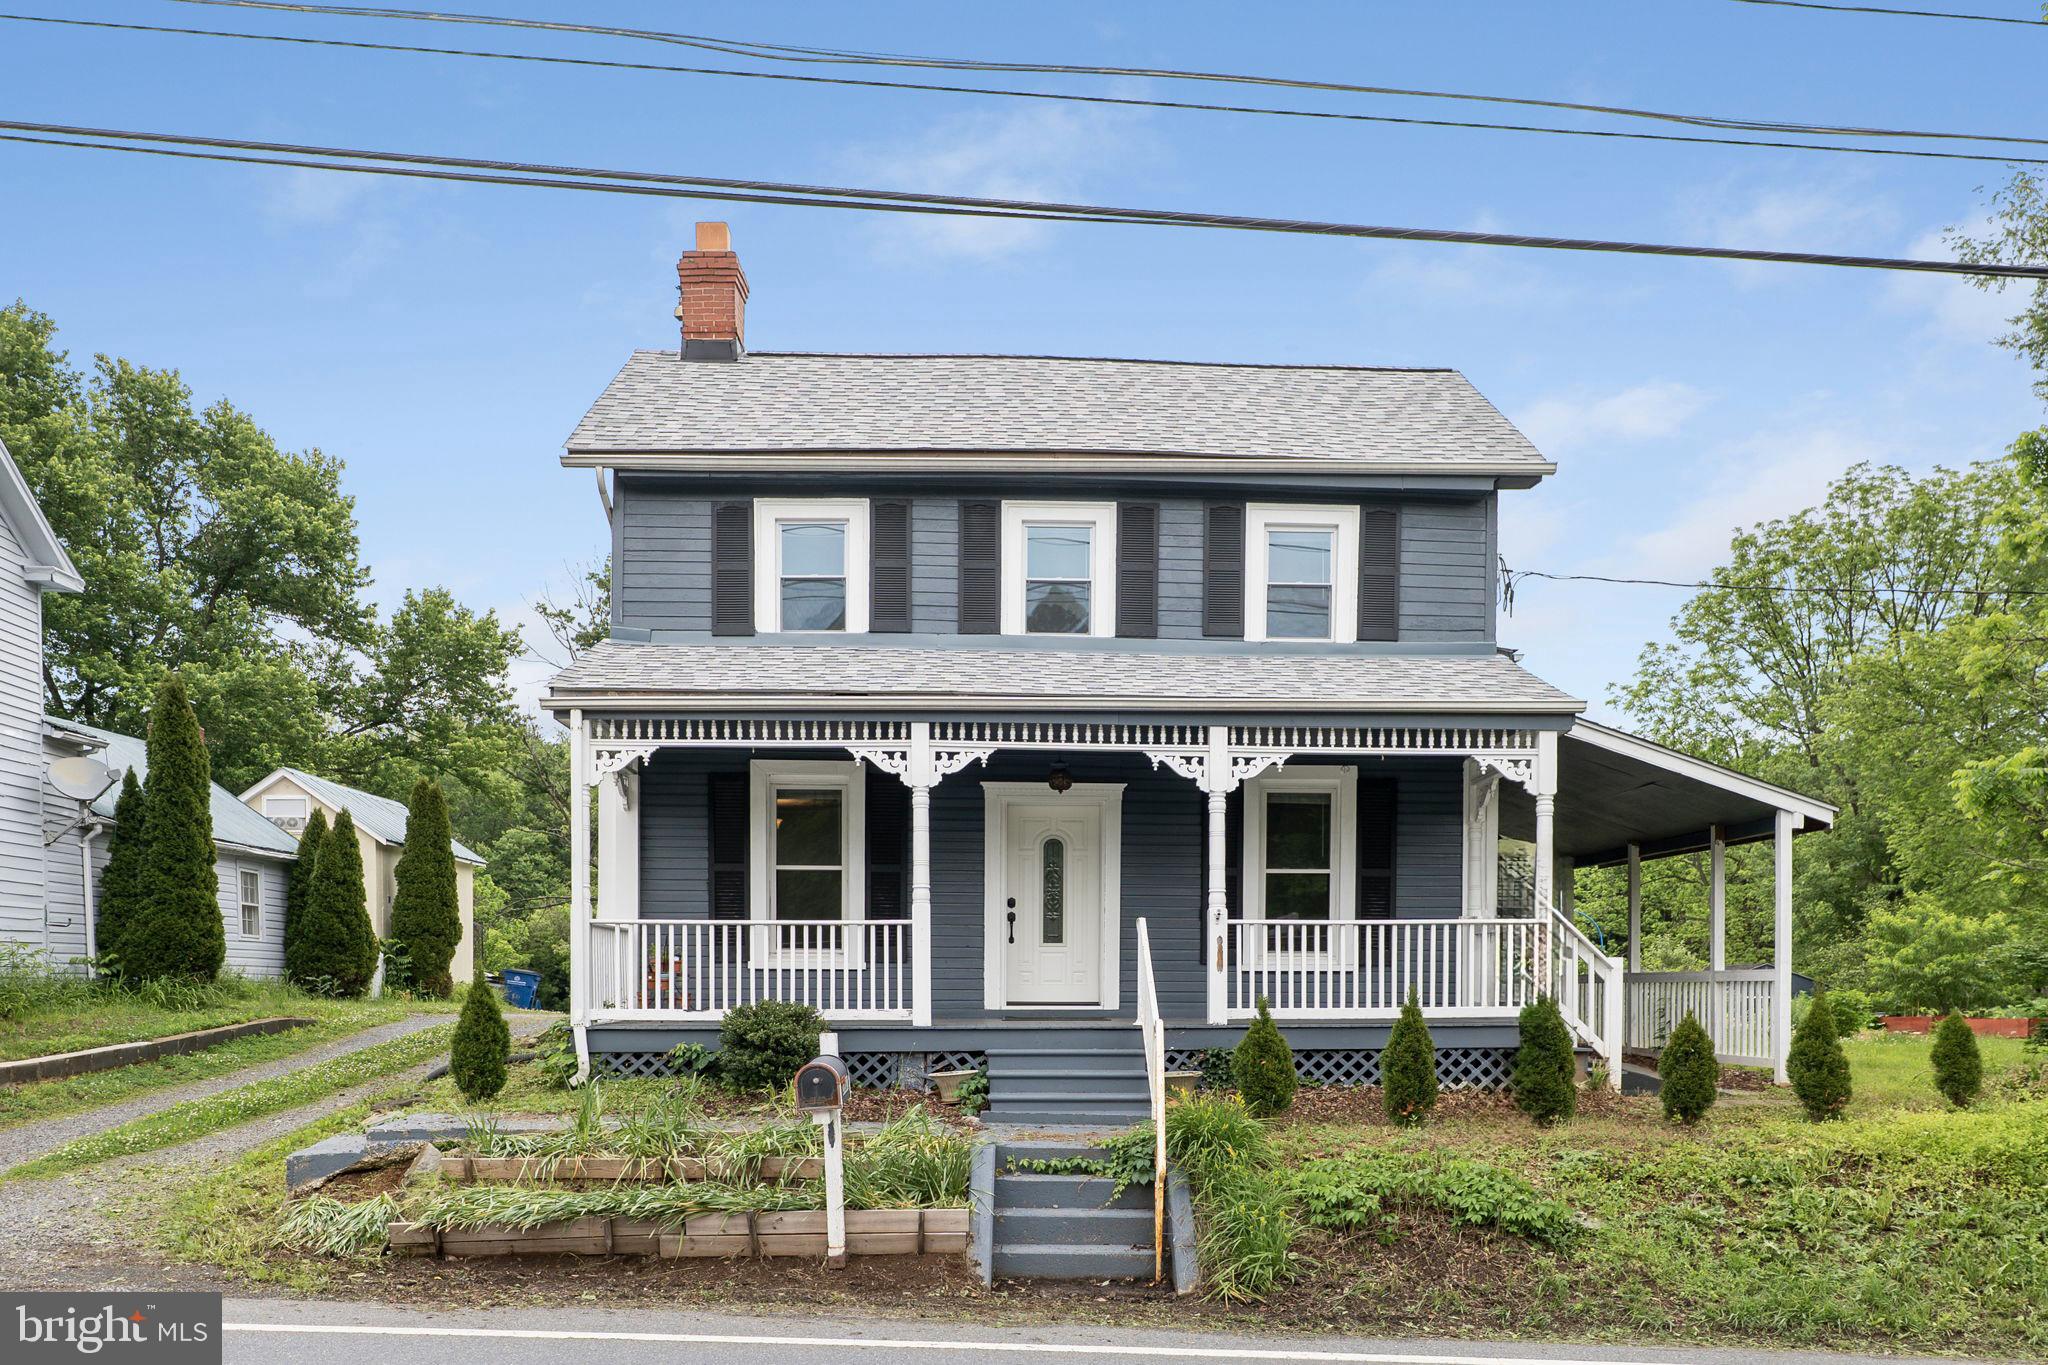
PRICE IMPROVEMENT! You could be in this house by Thanksgiving.  Live in your vacation home year round. If you have been looking for the Victorian storybook cottage in the woods, this may be the one for you! Step back in time and get all of the charm of this 1875 cottage with tons of modern improvements and updates. So many original features, the heart of pine floors, beamed ceiling, windows with the original wavy glass and classic gingerbread details.  The seller has invested over $200,000 to improve this home including a fully renovated kitchen, two new baths and an infrastructure that has been brought into this century so you have a house that is ready for you! A new roof, mini splits, pellet stove, new plumbing including the mainwater line, and an electrical heavy up are just a few of the improvements.  The primary suite on the main level makes for easy living. It includes a walk-in closet (which could be a nursery), an en-suite bath with a clawfoot tub with overflow drain tile and custom tile work.  A fully renovated kitchen features custom hickory cabinets and a  built-in bench with space for a table; all adjacent to the dining room. The living room features doors that open out onto the wrap around porch, some built-ins and a pellet stove. Upstairs is a second bedroom and a bonus space that would be perfect for an office or craft area. This cottage faces the grassy Avenue which is a walk way and out the back there is the West Woods. And did I mention the wrap around porch?  The yard has the cutest picket fence and is surprisingly private with a brick walkway and patio area and lots of native and low maintenance plantings.  There is off street parking for several cars. Known as "a town within a forest" the town has 100+ acres of forest preserve and parkland, a private swimming lake in the woods, tennis and pickleball courts, baseball fields, playground area, and a dog park. Washington Grove is an oasis.  Come live where there are lots of town events and traditions and community sprit abounds.  Conveniently located within walking distance of the MARC train.   The Shady Grove metro, I-270, and the ICC are all close by.
Total estimated taxes for thei first year is $4,811.01 including the Washington Grove Town tax of $768.04
#MDMC2258248

WASHINGTON GROVE

403 6TH AVENUE

2 Beds

2 Baths

1,513 Sq.Ft.

$569,000

MLS#: MDMC2258248

Exceptional end-unit office condo in Shady Grove Professional Park offering an unbeatable location with immediate access to I-270, ICC/Rte 200, and I-495, along with abundant parking for staff and clients. Beautifully updated with high-quality custom finishes—including elegant trim and built-in wall file systems—this turnkey space features five private offices, a conference room, a welcoming reception area with a built-in desk, a kitchenette, laundry, ample storage, and a powder room on each level. Presenting an ideal hands-off investment opportunity, the property is currently occupied by a reliable tenant who wishes to stay, offering negotiable lease terms and seamless cash flow from day one without tenant search hassles. Showings are strictly by appointment only.
#MDMC2252754

GAITHERSBURG

8937 SHADY GROVE COURT 26A

None Beds

None Baths

1,632 Sq.Ft.

$565,000

MLS#: MDMC2252754

Spacious Home with Endless Possibilities in the Desirable Dufief Community! LOCATION, SPACE & POTENTIAL! Welcome to 11708 Silent Valley Lane, nestled in the established Dufief community of North Potomac, Maryland. Surrounded by mature trees and a peaceful, wooded setting, this property offers a wonderful opportunity for buyers looking to renovate, customize, and create their dream home.

The home features 3 bedrooms and 2 full bathrooms on the upper level, providing a functional layout with comfortable living spaces. The kitchen offers an adjoining dining area with abundant natural light, while the spacious living areas provide flexibility for everyday living and entertaining.

The unfinished lower level, complete with an additional full bathroom, presents tremendous potential for future living space, a recreation room, home office, or guest retreat, subject to applicable permits and approvals. An attached one-car garage and driveway provide convenient off-street parking.

Situated on a generously wooded property with mature landscaping, the home offers a natural setting and outdoor space to enjoy or enhance.

Conveniently located near shopping, dining, parks, recreational amenities, and major commuter routes, including access to I-270, this property combines an established neighborhood setting with the conveniences of the Gaithersburg/North Potomac area.

INVESTORS, RENOVATORS & BUYERS WITH VISION — TAKE NOTICE! This property is ready for its next chapter. With its desirable location, versatile floor plan, and renovation potential, it presents an excellent opportunity to transform an existing home into something truly special.
#MDMC2261718

GAITHERSBURG

11708 SILENT VALLEY LANE

3 Beds

3 Baths

1,232 Sq.Ft.

$565,000

MLS#: MDMC2261718

Priced to sell!!! Beautifully updated and maintained 4BR, 3BA home in Aspen Hill! Features include hardwood floors, granite countertops,  separate dining room, spacious living and family rooms, and renovated bathrooms. Flexible floor plan offers space for guests, a home office, or multigenerational living. Enjoy the large, level backyard with patio, private driveway, and additional storage. Ideally located close to shopping, restaurants, parks, schools, public transportation, and major commuter routes including I-495 and the ICC. Move in ready and a must see!
#MDMC2248956

ROCKVILLE

13620 GRENOBLE DRIVE

4 Beds

3 Baths

1,360 Sq.Ft.

$564,900

MLS#: MDMC2248956

Welcome to The Gallery at White Flint, where comfort, style, and convenience come together in this spacious, bright and beautifully updated 2-bedroom, 2-full-bath corner residence. This desirable corner layout offers an abundance of living space and a quiet, private setting, all on the second floor with convenient elevator access. Move-in ready and thoughtfully updated, this home features an inviting living area with a gas fireplace that opens to a private balcony, creating a comfortable space to relax or entertain. The updated kitchen features white quartz countertops, stainless steel appliances, a gas range, and a beautiful backsplash that adds a stylish finishing touch. Durable vinyl flooring adds a clean, cohesive look throughout the main living spaces. The spacious primary suite offers a walk-in closet and a remodeled ensuite bathroom with a walk-in shower. The second remodeled full bathroom includes a tub. An in-unit washer and dryer provide everyday convenience, while underground assigned garage parking offers secure and easy access to your home. The Gallery at White Flint offers an impressive array of amenities, including an outdoor pool, fitness center, courtyard, convenience store, and a 24-hour staffed front desk. Located one block from the Metro station and Pike and Rose, this home offers an exceptional combination of space, privacy, comfort, and convenience in a desirable community with low condo fees.
#MDMC2254932

N BETHESDA

11710 OLD GEORGETOWN ROAD 214

2 Beds

2 Baths

1,305 Sq.Ft.

$564,000

MLS#: MDMC2254932

SPLENDID LOCATION on CORNER LOT  SUNFILLED SPLIT LEVEL in sought after MCKENNY Hills at this price WILL NOT LAST.    Professionally painted - MAKES THIS SPACIOUS HOME move-in ready for the HOLIDAYS!!  Oak Hardwood floors and  Walk Out lower level has Family room and 4th bedroom plus 3rd bath --- total FOUR Bedrooms and THREE full baths makes for a rare  value today's market. DINING ROOM and KITCHEN EXITS TO large deck and private fenced rear yard  and Large cornet lot sits elevated from the street nicelyl 
 Off street parking easily fits two Cars.   Rear Deck off kitchen and Dining. Another bonus is nearby Parks and Pool  and mere 4 minute walk to  sought after SINGER ELEMENTARY School -- 

This home offers a combination of location, space, and flexibility that makes it an excellent opportunity for homeowners, families, or buyers looking for additional living space.
Highlights include:
    •    Desirable corner lot with additional outdoor space and excellent curb appeal
    •    Walking distance to Flora M. Singer Elementary School
    •    Separate/independent entrance to the basement, providing excellent flexibility for a recreation room, home office, guest area, or other uses
    •    Spacious layout with opportunities to personalize and make the home your own
    •    Convenient access to shopping, restaurants, parks, schools, and major commuter routes
    •    Outdoor space suitable for entertaining, gardening, or relaxing
    •    Lower level  offers valuable additional space and potential
    •    Located in an established Silver Spring neighborhood
Location, location, location! Enjoy the convenience of being close to schools and everyday amenities while having the added benefit of a corner-lot property with flexible walk out access. BONUS is on short 3/4 mile Forest Glen METRO! too that's a great deal or jump on I495 for points East or West  and SOOO close to downtown Silver Spring just 2.7 miles away too.
#MDMC2260972

SILVER SPRING

2407 HAYDEN DRIVE

4 Beds

3 Baths

1,758 Sq.Ft.

$561,500

MLS#: MDMC2260972

PRICE ADJUSTMENT and BACK ON THE MARKET! Updated Cape Code with many updates in a strategic Rockville location! On the main level, find a charming, renovated table-space kitchen; living room with a brick fireplace and large windows overlooking peaceful views of the backyard; two bedrooms and updated bath; and laundry area. The upper level features two generous-sized bedrooms and a second updated bath. The carport allows for direct entry to welcome guests or to unload groceries. Serene backyard is perfect for play and entertaining. Recent updates include furnace 2026, chimney inspection and liners 2026, hot water heater 2023, upper level windows 2023 (lower level ones were replaced by previous owner), remodeled kitchen and bathrooms (2020), and recessed lighting. This gem is close to shopping and commuter routes. Welcome home!
#MDMC2254498

ROCKVILLE

602 MARSHALL AVENUE

4 Beds

2 Baths

1,309 Sq.Ft.

$560,000

MLS#: MDMC2254498

Well-maintained split foyer with 4 bedrooms and 2.5 baths, located on a quiet cul-de-sac in an established neighborhood. The main level features a table-space kitchen, living and dining areas, three bedrooms, and HARDWOOD FLOORS beneath the carpeting. The walk-out lower level includes a spacious family room, fourth bedroom, full bath, cedar closet, abundant storage space, and direct access to the backyard.
Situated on a quarter-acre lot, the backyard provides plenty of space for outdoor entertaining, gardening, or recreation. A new roof was installed in 2025.
Conveniently located near schools, shopping, Route 200 (ICC), I-495, and Martin Luther King Jr. Recreational Park with swimming pools, playgrounds, ball fields, basketball and tennis courts, walking trails, and a recreation center. NO HOA.
#MDMC2249240

SILVER SPRING

8 KERWOOD COURT

4 Beds

2 Baths

1,836 Sq.Ft.

$560,000

MLS#: MDMC2249240

Welcome Home to this rarely available, spacious 2-bedroom, 2-bath corner residence on the 8th floor of The Gallery at White Flint, offering abundant natural light and views toward Pike & Rose. Ideally located in the heart of North Bethesda, just two blocks from the North Bethesda Metro and moments from Pike & Rose, Whole Foods, Wegmans, Starbucks, restaurants, shopping, and everyday conveniences.

Step inside the welcoming foyer, hang up your coat in the coat closet, and you’re home! The open-concept floor plan features an oversized living and dining area anchored by a gas fireplace, with direct access to the private balcony—the perfect spot to enjoy the view. The kitchen offers wood cabinetry, granite countertops, stainless steel appliances, and plenty of storage and prep space.

The generously sized primary suite features a private en-suite bath and large walk-in closet. The large second bedroom is conveniently located adjacent to the second full bath, which can also be accessed from the hallway—ideal for guests or a home office.

Recent updates include: LVP flooring throughout(2021), water heater(2026), and full size washer and dryer(2021). Even better, the unit conveys with TWO assigned underground parking spaces—a coveted convenience with easy access to 495 and 270 commuter routes.  

The Gallery offers an impressive array of amenities, including 24/7 concierge service, a fitness center, outdoor swimming pool and patio, entertainment room with bar and billiards, business center, picnic area, playground, community lounge, Wi-Fi, and more.

Spacious, updated, amenity-rich, and just steps from Metro, dining, shopping, and entertainment—this is North Bethesda living at its best.
#MDMC2256182

NORTH BETHESDA

11710 OLD GEORGETOWN ROAD 829

2 Beds

2 Baths

1,305 Sq.Ft.

$560,000

MLS#: MDMC2256182

Welcome to this beautifully renovated Victorian, originally built in 1890 and thoughtfully updated in 2020, where timeless character meets modern convenience. Offering 3 bedrooms, 3 full bathrooms, and a traditional floor plan, this home provides a wonderful balance of historic charm and functional living.

The updated eat-in kitchen features upgraded countertops, stainless steel appliances, and ample cabinet space, making it ideal for everyday living and entertaining. A formal dining room offers the perfect setting for gatherings, while the breakfast area and beautiful bay windows fill the home with abundant natural light.

The fully finished basement provides flexible living space that can be tailored to your needs-whether it's a recreation room, home office, fitness area, or guest space. For added peace of mind, the home also features a BRAND-NEW WATER HEATER.

Situated on a picturesque 0.9-acre lot, the property backs to mature trees, offering a scenic backdrop to enjoy from the spacious deck or charming front porch. The landscaped yard provides plenty of room for outdoor enjoyment, while two storage sheds offer additional space for tools, equipment, or hobbies. A driveway with parking for up to four vehicles adds everyday convenience.

Conveniently located in the Hyattstown area of Clarksburg, this home offers easy access to parks, shopping, dining, commuter routes, and other local amenities while providing the charm and character of a historic home with the benefits of modern updates.

Don't miss this unique opportunity to own a beautifully restored Victorian on nearly an acre with thoughtful renovations, versatile living spaces, and updates designed for today's lifestyle.
#MDMC2236294

CLARKSBURG

26001 FREDERICK ROAD

3 Beds

3 Baths

2,541 Sq.Ft.

$559,999

MLS#: MDMC2236294

Beautifully updated Cape Cod offering three finished levels, a flexible floor plan, and stylish improvements throughout. The sun-filled main level features a bright living room, an updated kitchen with table space, two bedrooms, and a beautifully renovated full bathroom. Just off the kitchen, the inviting sunroom provides the perfect spot to relax and opens directly to the expansive new deck—ideal for outdoor dining, entertaining, and enjoying the large fenced backyard.

Upstairs, the private third bedroom and full bathroom create a spacious retreat that works beautifully as a primary suite, guest suite, or private home office.

The fully finished walkout lower level dramatically expands the living space with a large den, two additional finished bonus rooms, a full bathroom, and laundry area. These versatile spaces are perfect for a home gym, office, playroom, media room, hobby space, or guests. Updated flooring, recessed lighting, fresh paint, and crisp modern finishes give the lower level a bright, polished feel.

Outside, the huge new deck is a standout feature, providing exceptional space for grilling, entertaining, and relaxing while overlooking the expansive fenced yard. Situated on a desirable corner lot with the convenience of a private driveway, this move-in-ready home has been thoughtfully updated from top to bottom. Classic Cape Cod charm meets modern finishes, flexible living space, three full bathrooms, abundant natural light, and outstanding indoor-outdoor living.
#MDMC2256356

SILVER SPRING

9813 BRADDOCK ROAD

3 Beds

3 Baths

1,950 Sq.Ft.

$559,900

MLS#: MDMC2256356

New on site 2 days ago
Open house
Welcome home! If you're looking for a beautiful four-bedroom, three-full-bath split-level home a beautiful fenced backyard with lots of privacy , This is the one for you! From the moment you step inside, you'll fall in love with its charm and inviting atmosphere.

The upper level features soaring ceilings, gleaming hardwood floors throughout the living room, dining room, and kitchen, updated light fixtures, newer black stainless steel appliances, and fresh paint throughout. Enjoy additional living space on the fully screened-in back deck, where you can relax, watch the seasons change, or bird-watch while taking in the serene, tree-lined views. 

The owner's suite offers a newly renovated suite bathroom and a spacious closet complete with upgraded closet systems. Two additional bedrooms, each featuring generous closet space, share a full hall bathroom.

The lower level is perfect for unwinding by the fireplace or entertaining guests. Conveniently located near commuter routes, shopping, and dining, this charming home offers the perfect combination of comfort, space, and convenience. Just one year old roof. Don't miss the opportunity to make it yours!
#MDMC2262718

DAMASCUS

24313 PREAKNESS DRIVE

4 Beds

3 Baths

1,832 Sq.Ft.

$559,900

MLS#: MDMC2262718

1 ... 83 84 85 86 87 ... 162

properties found. properties found. Page of .

Send a message

Message successfully sent.

Your message

What is 3 + 4 ?

Reason for contacting?

I agree to receive email communication and understand I can unsubscribe at any time.

I agree to be contacted by Charis Realty Group - Christine Issler, Broker via call, email, and text for real estate services. To opt out, you can reply 'stop' at any time or reply 'help' for assistance. You can also click the unsubscribe link in the emails. Message and data rates may apply. Message frequency may vary. Privacy Policy

Sign Out

Virtual Assistant

Would you like to take the next step with this property? We can help you schedule a showing or virtual tour, or send you more details.

Yes, I would like more information.

Thank You for Your Reply, One of Our Agents will contact you as soon as possible

No, maybe later.

Thank you, you can always contact me via email, phone number or through the contact form.

Realhub AI

Lucy - Your AI-Powered Realtor

Update Your Temporary Password

Personalize your search

Enter your email and we'll notify you immediately when new listings match what you're looking for.

or enter email address

Already have an account ? Login here

Continue your home search

I agree to receive communications and understand I can unsubscribe at any time.

I agree to be contacted by Charis Realty Group - Christine Issler, Broker via call, email, and text for real estate services. To opt out, you can reply 'stop' at any time or reply 'help' for assistance. You can also click the unsubscribe link in the emails. Message and data rates may apply. Message frequency may vary. Privacy Policy

Already have an account ? Login here

We use cookies

We use cookies for analytics and to enhance your experience. By accepting, you agree to analytics and marketing cookies. Small functional cookies that count viewed properties and time on site are used regardless of your choice. You can manage your preferences or learn more about our cookies policy.