One of the most popular communities provided by {{page_data.agentName}}

MONTGOMERY COUNTY

One of the most popular communities provided by Charis Realty Group - Christine Issler, Broker

MONTGOMERY COUNTY

About MONTGOMERY COUNTY

Discover Montgomery County, MD Real Estate

Welcome to Montgomery County, Maryland — The Gold Standard for Modern Living!

Consistently ranked as one of the most affluent and highly educated counties in the nation, Montgomery County (often called "MoCo") is the crown jewel of the Washington, D.C. metropolitan area. From the cosmopolitan skyline of Bethesda to the equestrian estates of Potomac and the quiet forests of Damascus, Montgomery County offers a diverse, world-class lifestyle that attracts global leaders, innovators, and families alike.

Why Choose Montgomery County, MD for Your Next Home?

Montgomery County is where luxury meets opportunity. It is a premier economic powerhouse, home to major federal agencies (NIH, NOAA, FDA) and a thriving biotech corridor. With a commitment to environmental sustainability, cultural diversity, and public infrastructure, MoCo provides an exceptional environment that balances high-energy urban centers with serene suburban sanctuaries. 

Top Features of Montgomery County Real Estate

  • High-End Urban Living: Luxury high-rise condos and sleek penthouses in Bethesda, Chevy Chase, and Pike & Rose.
  • Prestigious Estates: Magnificent custom-built mansions and equestrian properties in Potomac and Poolesville. 
  • Charming Suburban Neighborhoods: Tree-lined streets and classic colonial architecture in Rockville, Silver Spring, and Kensington.
  • Modern Planned Communities: Vibrant, walkable developments like Clarksburg and King Farm designed for connection and convenience. 

Benefits of Living in Montgomery County

1. A World-Class Education SystemThe Montgomery County Public School (MCPS) system is a national leader in academic excellence. Known for its rigorous IB programs, high graduation rates, and extensive resources, MCPS consistently produces some of the highest-performing students in the country. The county is also home to Johns Hopkins University’s Montgomery County Campus and Montgomery College. 

2. A Finalist for the National Gold Medal in ParksIn 2026, the Montgomery Parks system was named a finalist for the prestigious National Gold Medal Award. With over 400 parks and 37,000 acres of parkland, you are never far from nature. 

  • Brookside Gardens: 50 acres of award-winning display gardens. 
  • Billy Goat Trail: Breathtaking hiking along the Potomac River at Great Falls.
  • Little Seneca Lake: Ideal for kayaking and fishing in Black Hill Regional Park. 

3. Unparalleled Culinary & Arts SceneMoCo is a cultural melting pot, offering a dining and arts scene that rivals major cities: 

  • The Music Center at Strathmore: A world-class venue for jazz, classical, and pop performances.
  • Bethesda Row & Pike & Rose: Premier destinations for luxury shopping and Michelin-recommended dining.
  • The AFI Silver Theatre: A historic landmark in Silver Spring for independent and classic cinema. 

4. The "Biotech Corridor" Economy
Strategically located along I-270, the county is a global hub for life sciences and cybersecurity. Residents enjoy access to high-paying jobs in tech and healthcare, contributing to one of the most stable and resilient real estate markets in the Mid-Atlantic.

5. Seamless Transit & Connectivity
Whether you work in D.C. or commute regionally, MoCo keeps you moving:

  • The Red Line (Metro): Direct access to the heart of Washington, D.C., from Silver Spring, Bethesda, and Rockville.
  • MARC Train: Convenient commuter rail service for those traveling from the northern reaches of the county. 
  • Purple Line (Coming Soon): A new light rail system that will further connect Bethesda to New Carrollton.

Explore Available Properties

Montgomery County, MD real estate offers a spectrum of luxury and style:

  • Historic Victorian homes in the heart of Kensington.
  • Expansive acreage and farmettes in the Agricultural Reserve.
  • Modern townhouses with rooftop decks in transit-oriented hubs.
  • Stately colonials on quiet cul-de-sacs in the county’s most sought-after school districts.

Invest in Montgomery County, MD Real Estate Today

With steady property appreciation and a reputation for being one of the "Best Places to Live in Maryland" (Rockville, Bethesda, and Germantown all made the top 10 list for 2026!), Montgomery County is a blue-chip investment for your family and your portfolio. 

Ready to find your place in Maryland’s most prestigious county? Contact a local expert on the Charis Realty Group team for personalized guidance and the latest market insights! 
One of the most popular communities provided by Charis Realty Group - Christine Issler, Broker
2,095
# of Listings
3
Avg # of Bedrooms
$309
Avg. $ / Sq.Ft.
$869,252
Med. List Price

Browse MONTGOMERY COUNTY Real Estate Listings

2095 Properties Found. Page 41 of 140.

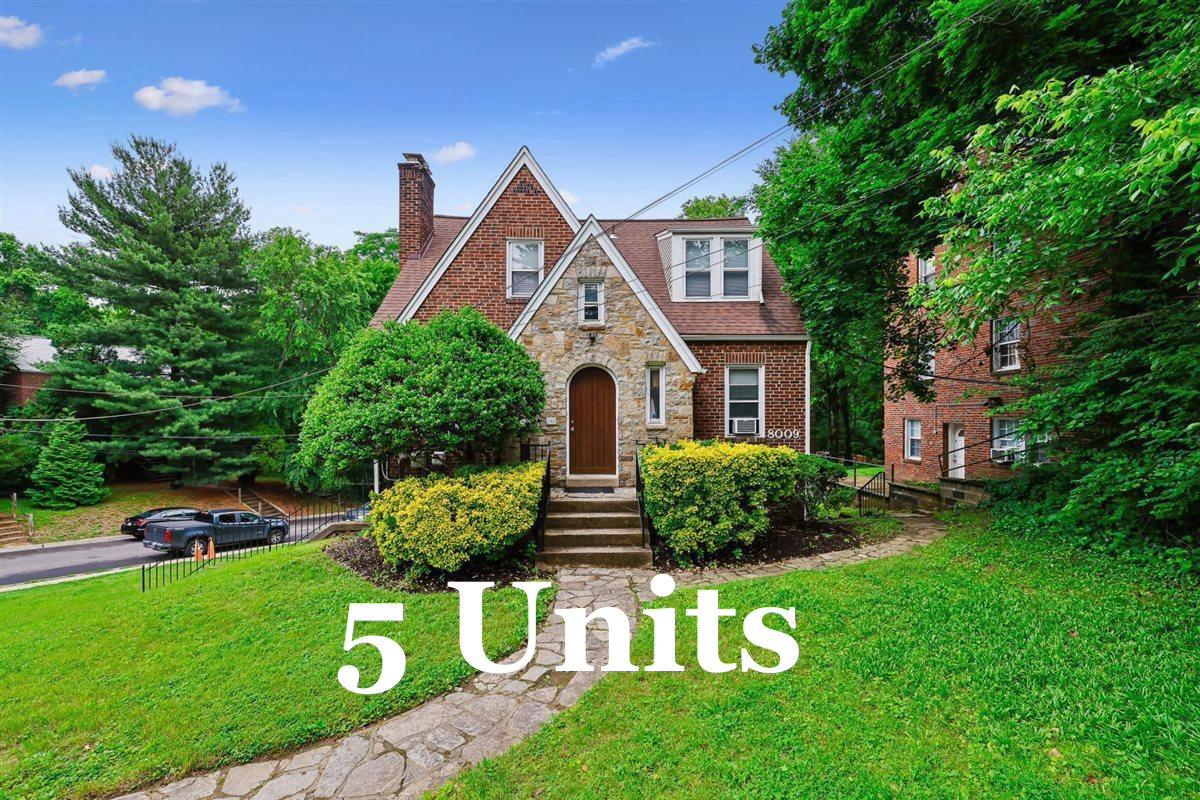
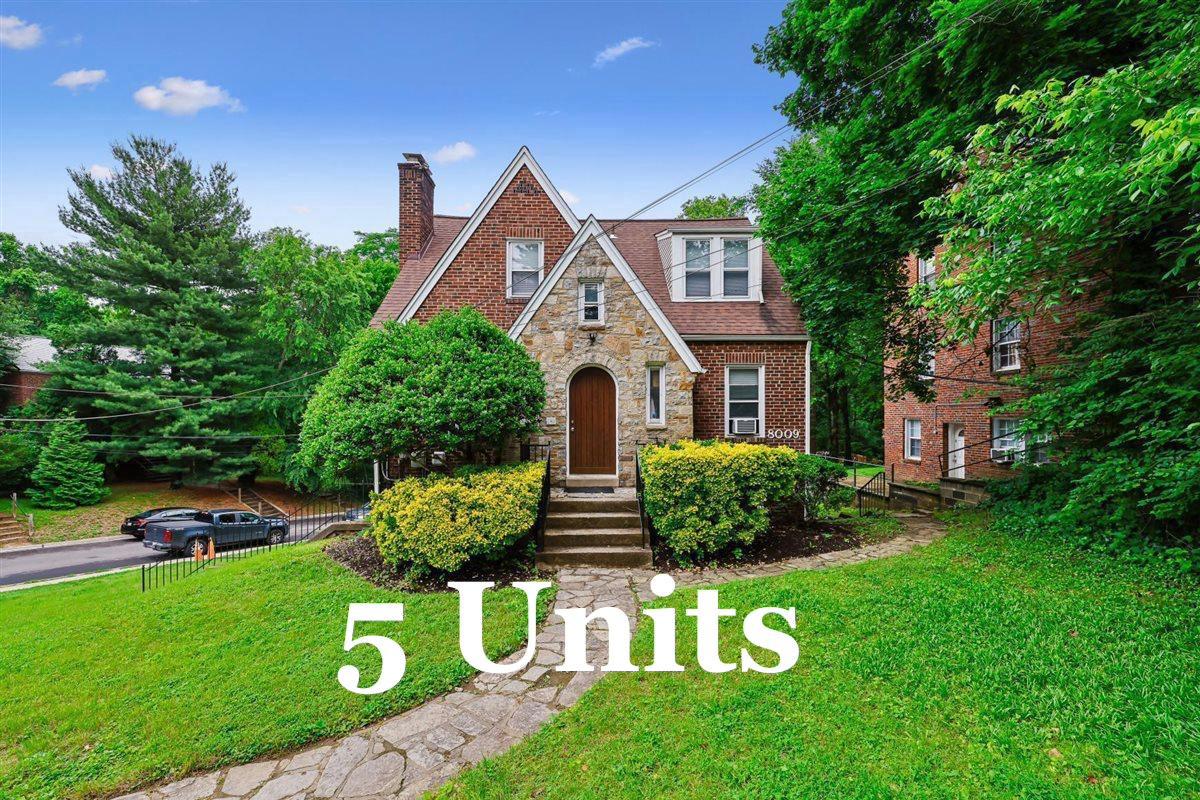
Investor ALERT, this is an extraordinary opportunity to own a charming, income-producing, FIVE-unit Tudor Cottage on 8009 Garland Ave, —an architectural beauty that blends the compact symmetrical layout of a Cape Cod with the picturesque elements of a Tudor Revival. Offering approximately 2,300 sq ft of living space on a generous 7,836 sq ft corner lot backing to Long Branch Park. Just a stroll to scenic amenities; enjoy the playgrounds, sport courts, picnic areas, and extensive trails. This fully occupied property features several apartment styles. (1) Two-bedroom with sunroom or 3rd bedroom apartment, along with a delightful fireplace facade. (1) one bedroom with sunroom or 2nd bedroom apartment. (3) one bedrooms, with one additional fireplace facade. Each is separately metered (5) for electricity. Recent updates include: roof, wall paint, new carpeting, and a gorgeous custom arched entry door. Managed by owners who have lovingly maintained the property and do appliance updates as units turn. Includes public water/ sewer, gas heat, and a basement laundry facility with bike storage, this property is designed for a low-maintenance and long-term portfolio. Unlike many nearby properties, this structure is not subject to Takoma Park city proper rent restrictions. That delivers an endless opportunity to build wealth with appreciation, income growth, and stability. Experience strong rental income and take advantage of valuable tax incentives. Your tenants will love the tranquil, tree-lined street, ample corner parking, and the convenient proximity to shopping, restaurants, Metro, Washington Adventist University, and downtown Takoma Park, making this a sought-after location that will always remain in high demand. Don't miss this turnkey multifamily investment with immediate income and long-term appreciation, ideally located in one of Montgomery County’s most coveted rental destinations. Or Live in one unit and let the other 4 serve as income. You can't go wrong with this exceptional property. Current leases must be honored. Showing of this property is extremely limited please contact your real estate professional.
#MDMC2237546

TAKOMA PARK

8009 GARLAND AVENUE

None Beds

None Baths

2,300 Sq.Ft.

$875,000

MLS#: MDMC2237546

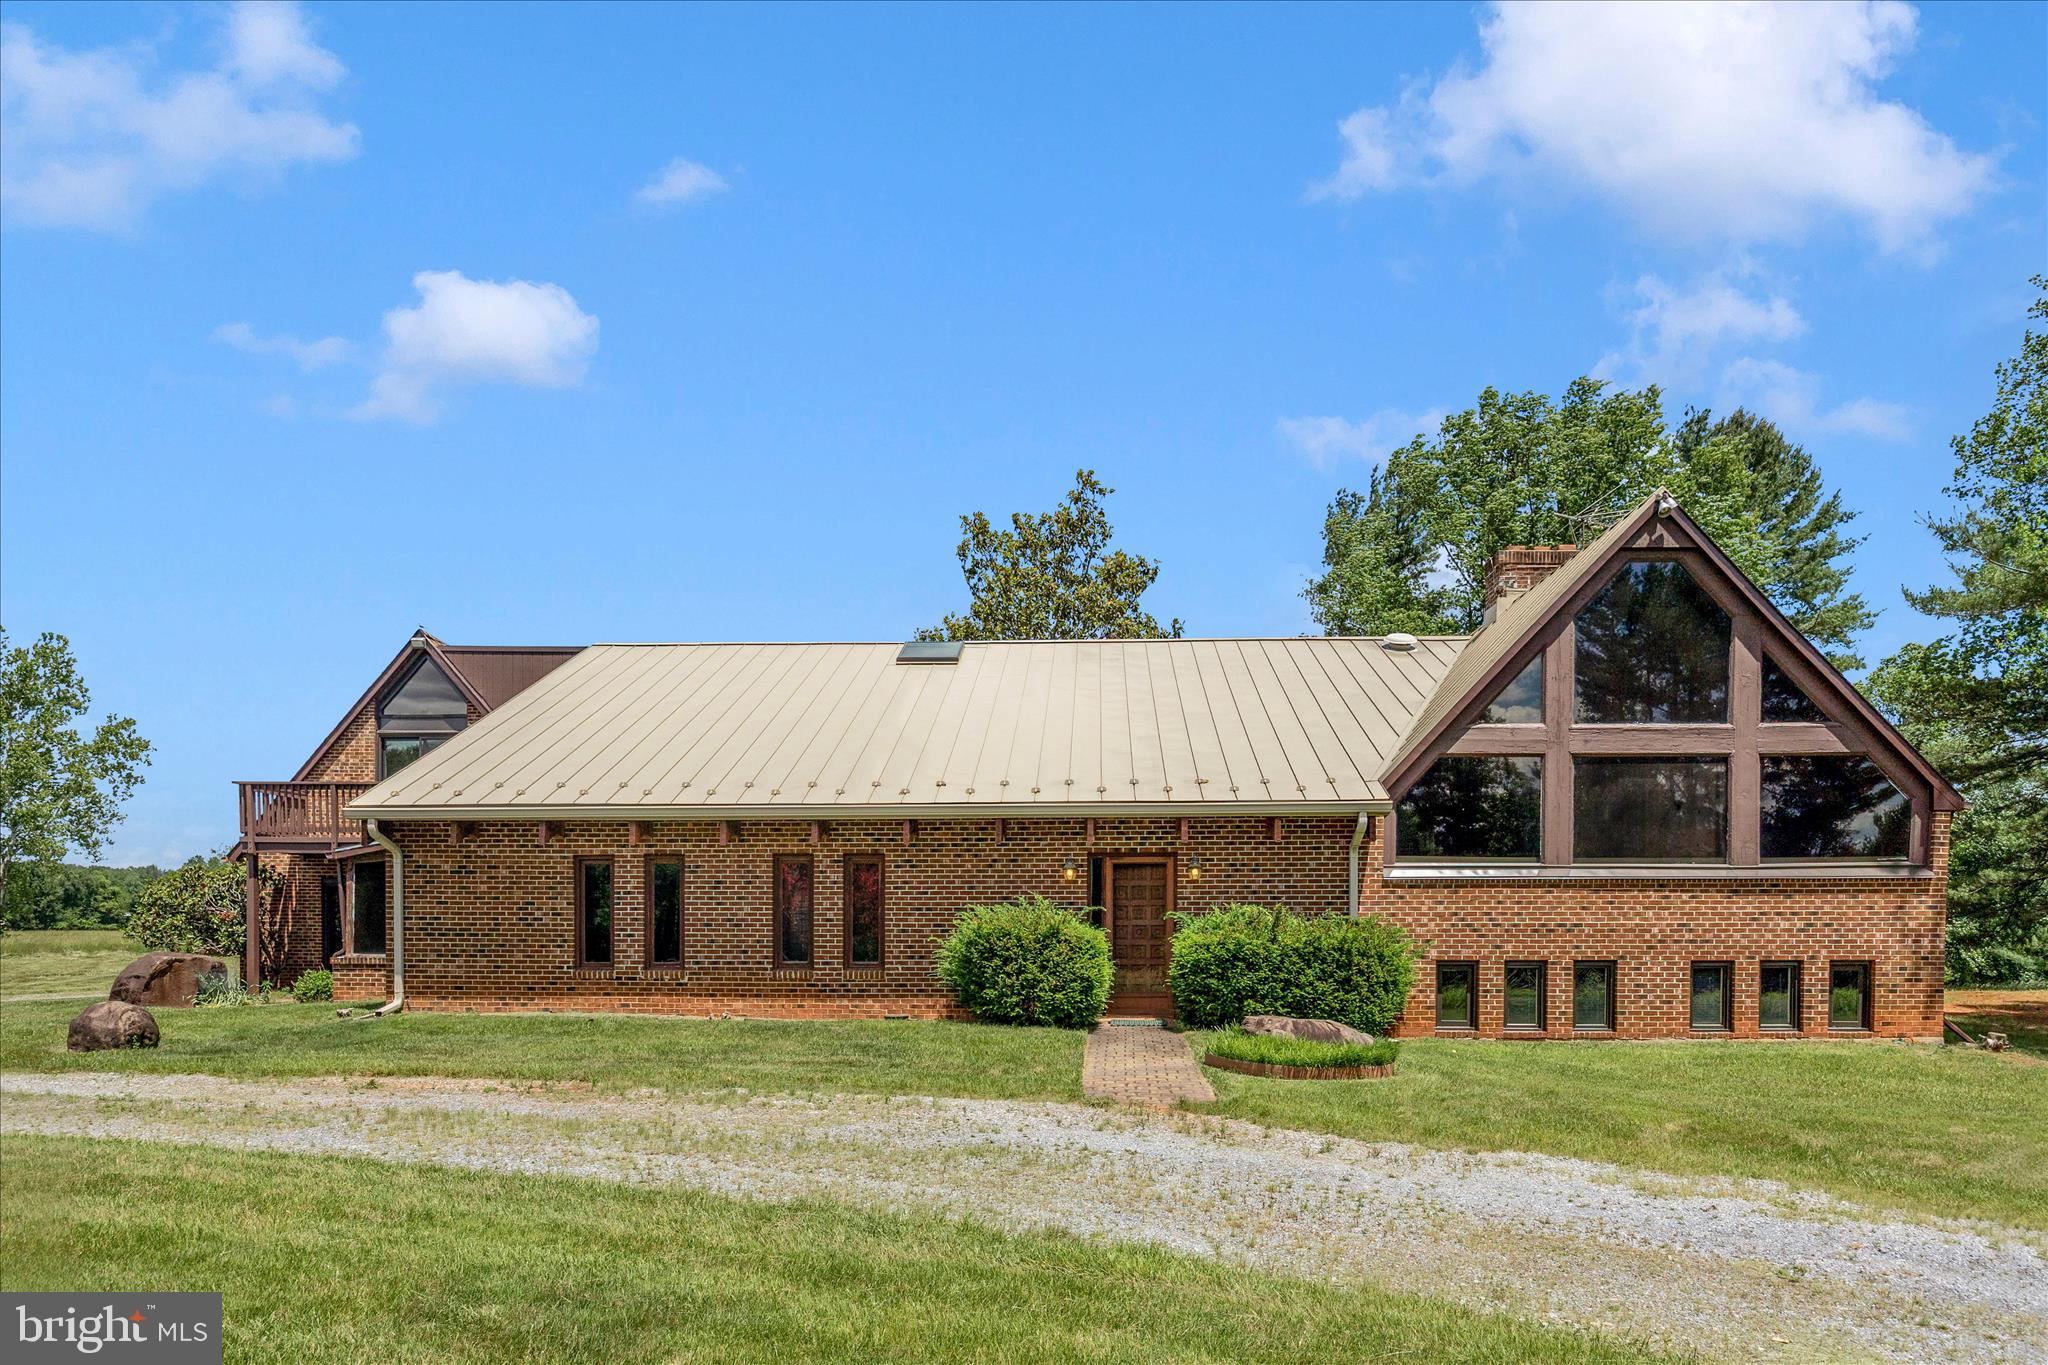
PRIVATE YEAR-ROUND OASIS! This custom built modern contemporary home has it all from vaulted ceilings, stone fireplaces, multiple balconies, full home sound system, exposed beams, ornamental windows, and  INDOOR POOL with waterfall and real rock features! Enter the home to find your own 20,000+/- indoor pool with real rock features, huge windows, exposed beams, astroturf pool deck, in wall sound system, adjoining sun room, and Japanese tea garden bridge. Take the spiral staircase up to the second floor featuring a cathedral ceiling recreation room with rotating disco ball, balcony, and  built-in bar with water hook-up. Head down the second floor hall to the over pool observation deck with access to another balcony! Continue down the second floor hallway to the loft area! Primary suite directly off indoor pool features vaulted ceilings, dual vanities, and walk-in shower. Exit the primary suite in to the kitchen with wall length picture window, tile floor, wall oven, island with butcher block top, and oak cabinets. Walking down the split level stairs from the kitchen to the basement lands you in the dining room with access to this floor’s excercise room, half bath, utility room, and basement family room. Enjoy fires in the floor to ceiling stone fire place in the basement family room or take the exposed stair case to the half floor great room with chalet style A-Frame floor to ceiling windows. Two more bedrooms, one more full bath and two hall closets complete this level. Enter the home through the attached two car garage to find a coat closet, full bath and two rooms ideal for home office space with separate  entrance via the pool-room adjoining sun-room. This one-of-a-kind home sits on 10 private and serene acres located a quick trip from D.C. in Montgomery County’s Agricultural Reserve. Minutes from Poolesville (top ranked schools, plentiful parks, dining, and small town charm!) River Road, the C&O Canal, and both Potomac and Monocacy Rivers. This home features many original touches and is being sold as-is where-is.
#MDMC2232512

DICKERSON

18810 WASCHE ROAD

3 Beds

3 Baths

6,119 Sq.Ft.

$875,000

MLS#: MDMC2232512

New on site 4 days ago
LARGE DETACHED COLONIAL WITH OVER 5,000 SQ FEET OF LIVING SPACE; TWO STORY FAMILY ROOM; LARGE KITCHEN WITH CENTER ISLAND; FIRST FLOOR OFFICE AND SUNROOM;EXTRA LARGE DECK; HUGE WALKOUT DAYLIGHT BASEMENT WITH CONCRETE PATIO OUTSIDE; GRAND MASTER SUITE WITH SITTING ROOM AND GARDEN BATH WINDOWS; HARDWOOD AND CERAMIC TILE FLOORING; TWO ZONE HVAC; BUTLERS PANTRY; FORMAL DINING ROOM AND FORMAL LIVING ROOM. AS-IS SALE WELL BELOW MARKET VALUE.
#MDMC2253296

ROCKVILLE

4547 MINUTEMAN DRIVE

5 Beds

4 Baths

5,223 Sq.Ft.

$875,000

MLS#: MDMC2253296

The house you have always been waiting for. Intelligently renovated and expanded colonial, with stunning curb appeal. Spacious and supremely comfortable 4 bedrooms, 2 full bathrooms, and 2 half bathrooms. It all starts when you walk up the natural bluestone walkway to the whimsical covered entryway, through the mature plantings and trees that perfectly frame this brick colonial. Inside you will find gorgeous wood floors, an abundance of windows, an open concept floor plan that lends itself as well to entertaining as it does to everyday family gatherings. Wood burning fireplace with gorgeous mantel. Stunning chef's kitchen with stainless steel appliances, gas cooking, an amazing amount of storage space, counter space that will make your friends envious, breakfast bar and adjacent family room/informal dining area with cozy window seat. There is also a formal dining room for those special occasions. You finally get a must have indulgence in a Butler's Pantry with even more storage and a beverage fridge. Huge sunroom for use as a home office, workout area, play room, etc. Use one of the two french doors out to the oasis of a backyard with its delicate design, utmost usefulness, and quaint quiet areas. The stone patio with fire pit & pergola, new wood deck, and huge storage shed with full electricity round out your exterior wishes being granted. Upstairs you will find 4 spacious and charming bedrooms. The master suite is truly stunning with built in cabinetry, walk-in closet, separate Jacuzzi tub and shower, King Size bed proportions, and windows everywhere. Hallway bathroom is also pleasantly primped for you. In the basement you will find a cozy recreation room. Also a bonus crafting room with built-in cabinet storage. Half bath. laundry, and more storage nooks round out this provocative package. All of this and you can also walk to Forest Glen Metro and Flora Singer Elementary School.  So close to parks, trails, shopping and 495 access. OFFERS BY 5PM TUESDAY 9/1.
#MDMC2252912

SILVER SPRING

10115 GATES AVENUE

4 Beds

2 Baths

2,586 Sq.Ft.

$875,000

MLS#: MDMC2252912

New on site today
Welcome to this beautifully remodeled and thoughtfully expanded 4-bedroom, 2-full-bath brick rambler in sought-after Garrett Park Estates, offering approximately 2,414 sq. ft. of living space and more than $380,000 in renovations and improvements. Step inside to a light-filled living room featuring a bay window, recessed lighting, refinished hardwood floors, and an updated wood-burning fireplace mantel. Fresh paint throughout gives the home a bright, move-in-ready feel. The open layout flows into the spacious formal dining room and then into the stunning Wentworth-designed addition—the true heart of the home. Designed with a mid-century modern influence, this dramatic kitchen and breakfast area features soaring ceilings and walls of floor-to-ceiling windows and fixed glass panels that fill the space with natural light while maintaining privacy. The beautifully designed kitchen features distinctive herringbone tile, Woodharbor cabinetry with a combination of natural maple and painted hardwood finishes, and a large Silestone waterfall island with seating and three LED pendant lights. The stainless steel appliance package includes a double-door refrigerator, oven, standalone hood, dishwasher, and microwave, complemented by a double sink and custom floor-to-ceiling white cabinetry offering exceptional storage. Step outside to an impressive outdoor entertaining area where the rear exterior is accented with warm cedar siding. The outdoor kitchen features a brick-faced cabinet topped with bluestone, a Lynx gas grill, and a built-in charcoal BBQ smoker. The Brazilian hardwood deck, known for its exceptional strength and durability, extends to a second tier with plenty of room for outdoor dining, entertaining, and relaxing. The home was featured in The Washington Post for its beautifully designed addition, outdoor kitchen, and deck—a special recognition of the thoughtful design and indoor-outdoor living spaces that make this home truly unique. The main level also offers three bedrooms, including the primary bedroom with a built-in closet. Bedrooms 2 and 3 feature Elfa desk and shelving systems, and the renovated full bath is finished with classic subway tile and a pedestal sink. From the dining area, a side entrance leads to the finished lower level featuring the fourth bedroom with an egress window, a beautifully renovated full bath with tiled shower and custom EuroDesign glass shower door, LVP flooring, high-end European-style closets, recessed lighting, entertainment area with mini fridge, office area, finished under-stair storage, and a separate laundry room with washer and dryer. Outside, additional improvements include a well-built custom shed, Long Fence fencing and gate, 2-car concrete driveway, refinished slate walkway, fresh exterior paint, new attic insulation, and a Calderon roof installed in 2026. Professionally prepared two-story floor plans are also available. This thoughtfully expanded and extensively improved home offers a rare combination of mid-century-inspired design, quality craftsmanship, indoor-outdoor living, and exceptional convenience. Located less than a mile from I-270 and I-495 and close to Grosvenor-Strathmore Metro, MARC Train, Strathmore Music Center, Pike & Rose, and the shopping, dining, and entertainment of North Bethesda.
#MDMC2247498

KENSINGTON

5105 FLANDERS AVENUE

4 Beds

2 Baths

2,164 Sq.Ft.

$875,000

MLS#: MDMC2247498

Investor ALERT, this is an extraordinary opportunity to own a charming, income-producing, FIVE-unit Tudor Cottage on 8009 Garland Ave, —an architectural beauty that blends the compact symmetrical layout of a Cape Cod with the picturesque elements of a Tudor Revival. Offering approximately 2,300 sq ft of living space on a generous 7,836 sq ft corner lot backing to Long Branch Park. Just a stroll to scenic amenities; enjoy the playgrounds, sport courts, picnic areas, and extensive trails. This fully occupied property features several apartment styles. (1) Two-bedroom with sunroom or 3rd bedroom apartment, along with a delightful fireplace facade. (1) one bedroom with sunroom or 2nd bedroom apartment. (3) one bedrooms, with one additional fireplace facade. Each is separately metered (5) for electricity. Recent updates include: roof, wall paint, new carpeting, and a gorgeous custom arched entry door. Managed by owners who have lovingly maintained the property and do appliance updates as units turn. Includes public water/ sewer, gas heat, and a basement laundry facility with bike storage, this property is designed for a low-maintenance and long-term portfolio. Unlike many nearby properties, this structure is not subject to Takoma Park city proper rent restrictions. That delivers an endless opportunity to build wealth with appreciation, income growth, and stability. Experience strong rental income and take advantage of valuable tax incentives. Your tenants will love the tranquil, tree-lined street, ample corner parking, and the convenient proximity to shopping, restaurants, Metro, Washington Adventist University, and downtown Takoma Park, making this a sought-after location that will always remain in high demand. Don't miss this turnkey multifamily investment with immediate income and long-term appreciation, ideally located in one of Montgomery County’s most coveted rental destinations. Or Live in one unit and let the other 4 serve as income. You can't go wrong with this exceptional property. Current leases must be honored. Showing of this property is extremely limited please contact your real estate professional.
#MDMC2237482

TAKOMA PARK

8009 GARLAND AVENUE

8 Beds

None Baths

2,300 Sq.Ft.

$875,000

MLS#: MDMC2237482

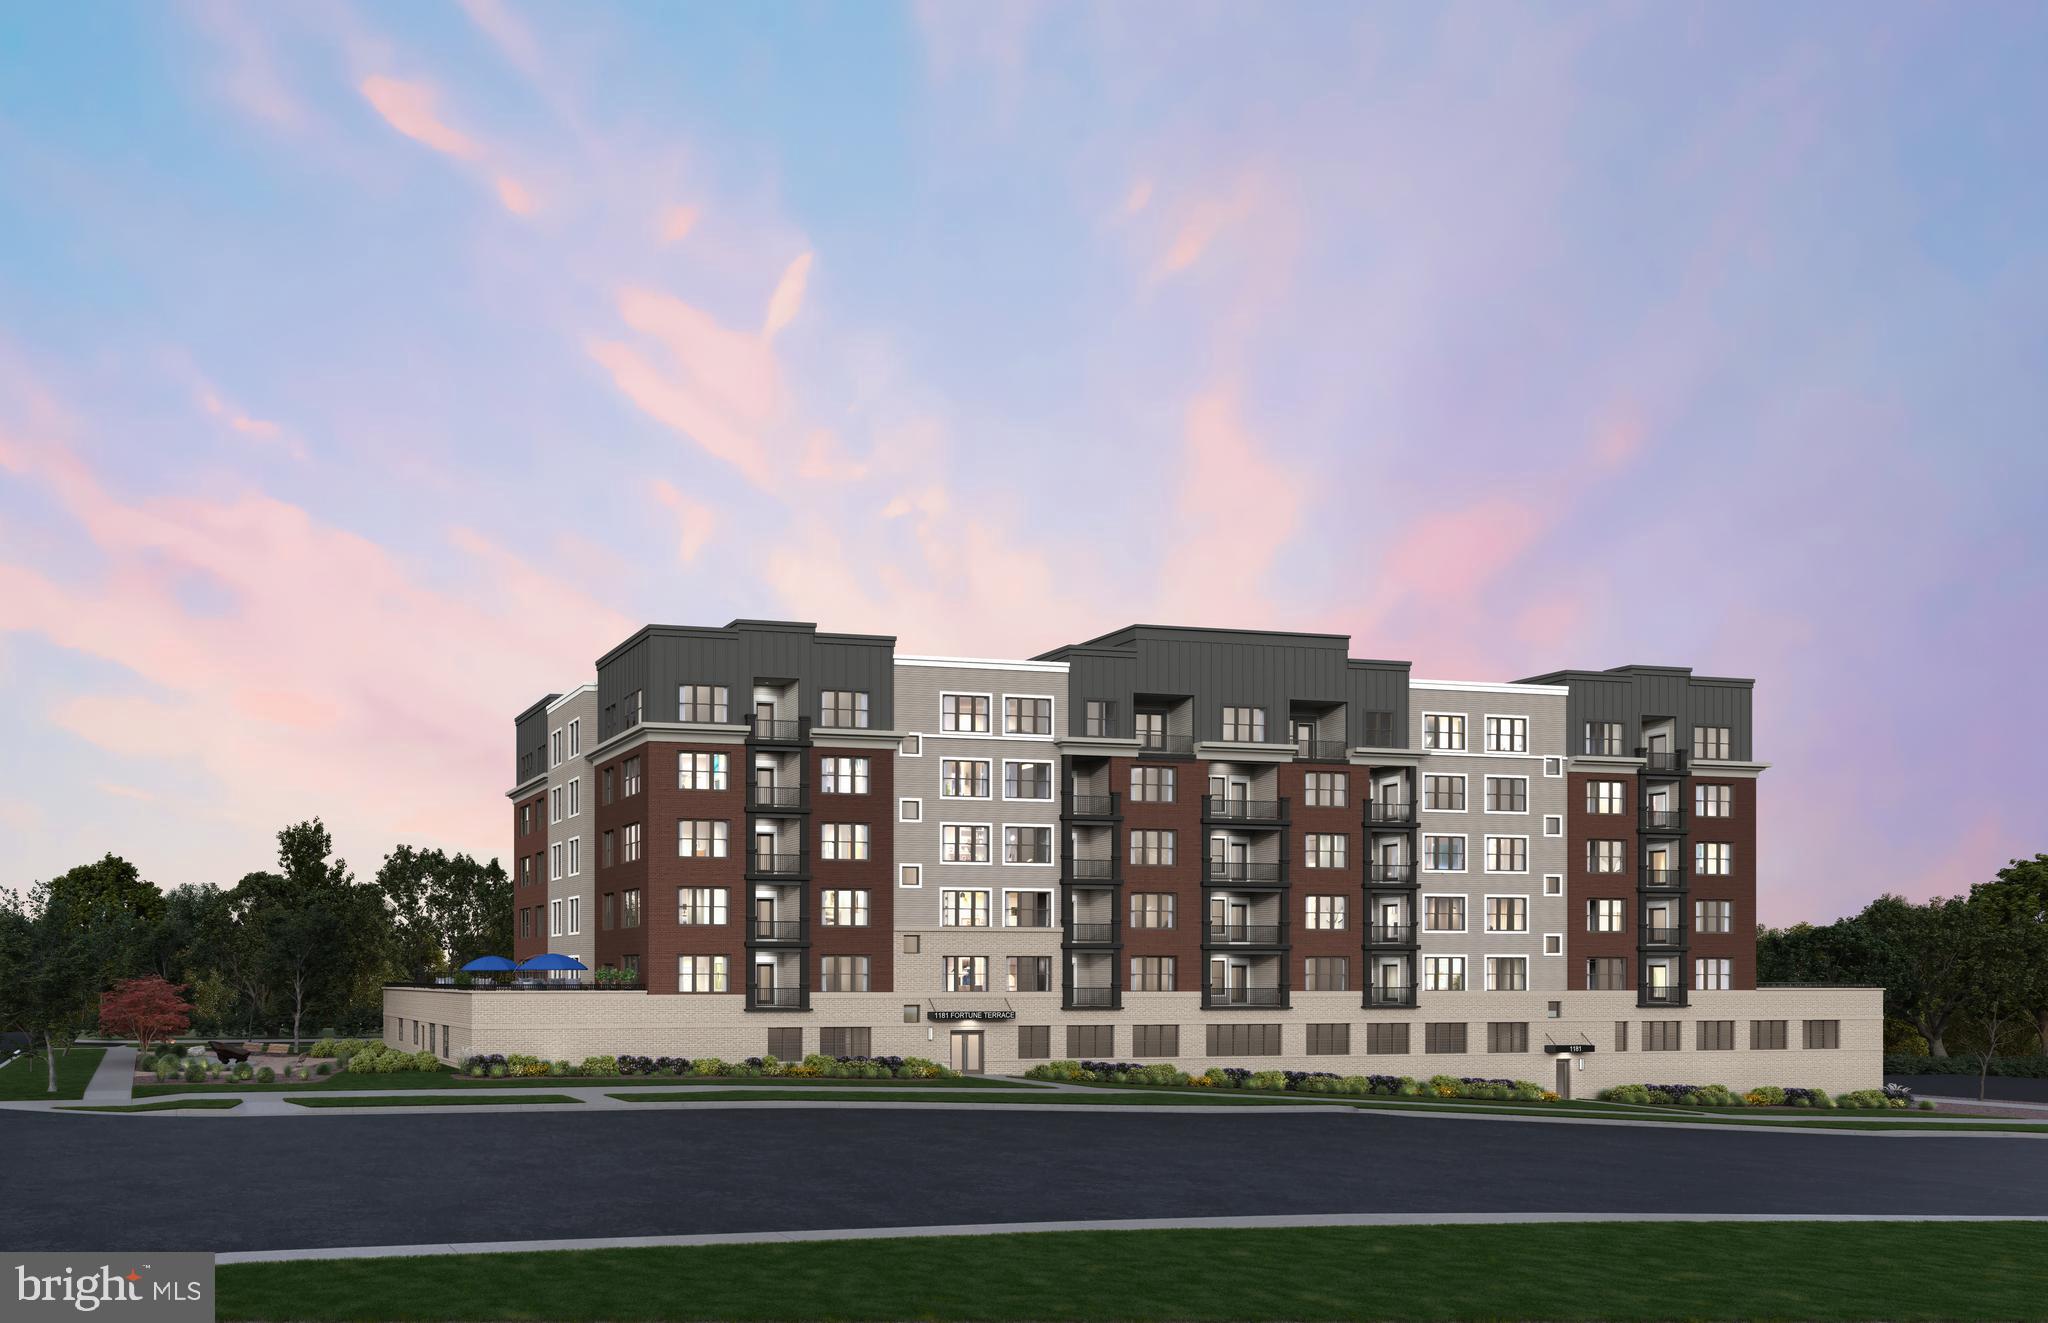
MODEL HOME NOW OPEN! The Finn features 2 bedrooms and 2 bathrooms, and functional den space. The spacious kitchen and gathering room are the focal point of this home design. This one-level, elevator condo includes Quartz countertops, stainless steel Gourmet Kitchen appliances, ceramic tile backsplash, and luxury vinyl plank flooring throughout!  Choose low-maintenance living and enjoy walkability to restaurants and shopping within Park Potomac!
#MDMC2246700

POTOMAC

1121 FORTUNE TERRACE 6

2 Beds

2 Baths

1,566 Sq.Ft.

$874,990

MLS#: MDMC2246700

4-bedroom, 3.5-bath Colonial, perfectly situated on one of the largest lots in the highly sought-after Hallowell community in Olney, Maryland. Meticulously updated inside and out, this spacious home combines timeless elegance with today's most desirable amenities.

Elegant Main Level

Designed for both everyday living and entertaining, the main level features:
Formal living room
Elegant formal dining room
Spacious family room with a cozy fireplace
Private home office—ideal for working remotely
Beautifully updated kitchen with:
White quartz countertops
Stainless steel appliances
New luxury vinyl flooring
New deep double bowl sink and updated facet
Convenient laundry/mud room
Updated powder room

Exceptional Recent Improvements

2026 Upgrades Include:
Brand-new roof with remote-controlled skylights
New asphalt driveway
Fresh Benjamin Moore paint throughout the entire home
New carpeting in three bedrooms
Hardwood flooring throughout the main living areas
New luxury vinyl flooring in the kitchen, laundry room, and powder room
Updated bathroom sink facets and fixtures
New lighting
New blinds (all convey)
Professionally designed landscaping
New outdoor lighting
New front walkway
Spacious new rear deck—perfect for entertaining family and friends
Fully fenced backyard offering privacy and room to play
Recently renovated garage featuring additional storage, plus an extra refrigerator and freezer that convey with the home

Incredible Finished Lower Level

The fully finished basement provides an abundance of additional living space and outstanding flexibility, making it ideal for entertaining, extended family, or multigenerational living.
Features include:
Spacious TV viewing and recreation area
Wet bar with refrigerator 
Dedicated exercise/workout area
Full bathroom
Multiple storage rooms
Excellent potential for an in-law or guest suite

Community Amenities

Enjoy everything Hallowell has to offer with a low HOA fee, including:
Community swimming pool membership
Scenic neighborhood pond
Walking and biking trails
Parks and open green spaces
Convenient access to Chesterbrook Academy Preschool

Prime Olney Location

Hallowell is one of Olney's most desirable neighborhoods, known for its welcoming community, mature trees, scenic surroundings, and convenient access to shopping, restaurants, parks, recreation, and major commuter routes throughout Montgomery County and the Washington, D.C. metropolitan area.
Whether you're entertaining on the expansive new deck, enjoying peaceful walks around the neighborhood pond, relaxing by the fireplace, working from your private home office, or taking advantage of the versatile finished lower level, this home offers the space, comfort, and lifestyle today's buyers are looking for.
#MDMC2251806

OLNEY

3358 MEGANS WAY

4 Beds

3 Baths

2,784 Sq.Ft.

$870,000

MLS#: MDMC2251806

Welcome to 21116 Hickory Forest Way in Seneca Crossing, a spacious and beautifully maintained original-owner home offering five bedrooms, four full baths, one half bath, and approximately 4,000 square feet of finished living space across three levels. The main level features a dramatic two-story foyer, gleaming hardwood flooring throughout the primary living areas, formal living and dining rooms, a private home office, and a large family room with a gas fireplace, abundant natural light, and access to the upper rear deck. The eat-in kitchen offers stainless steel appliances, generous cabinetry and pantry storage, breakfast-bar seating, and a spacious table-space area.

Upstairs, four bedrooms are complemented by three full baths and a versatile loft/media area. The primary suite includes a vaulted ceiling, walk-in closet, and private bath, while a guest bedroom features its own en-suite full bath.

The finished walk-out lower level adds exceptional flexibility with a fifth bedroom, full bath, expansive recreation space, custom wet bar, dedicated theater/media area, and direct access to the lower rear deck. A separate unfinished area provides additional storage and mechanical space.

Additional features include dual-zone HVAC, a Tesla solar panel system, and a Mercedes EV charger in the two-car garage, offering the convenience and time-saving benefit of at-home charging. Located in the established Seneca Crossing community with convenient access to shopping, dining, recreation, and major commuter routes. A thoughtfully maintained home offering generous space, flexible living areas, and pride of ownership throughout.
#MDMC2252194

GERMANTOWN

21116 HICKORY FOREST WAY

5 Beds

4 Baths

4,154 Sq.Ft.

$869,900

MLS#: MDMC2252194

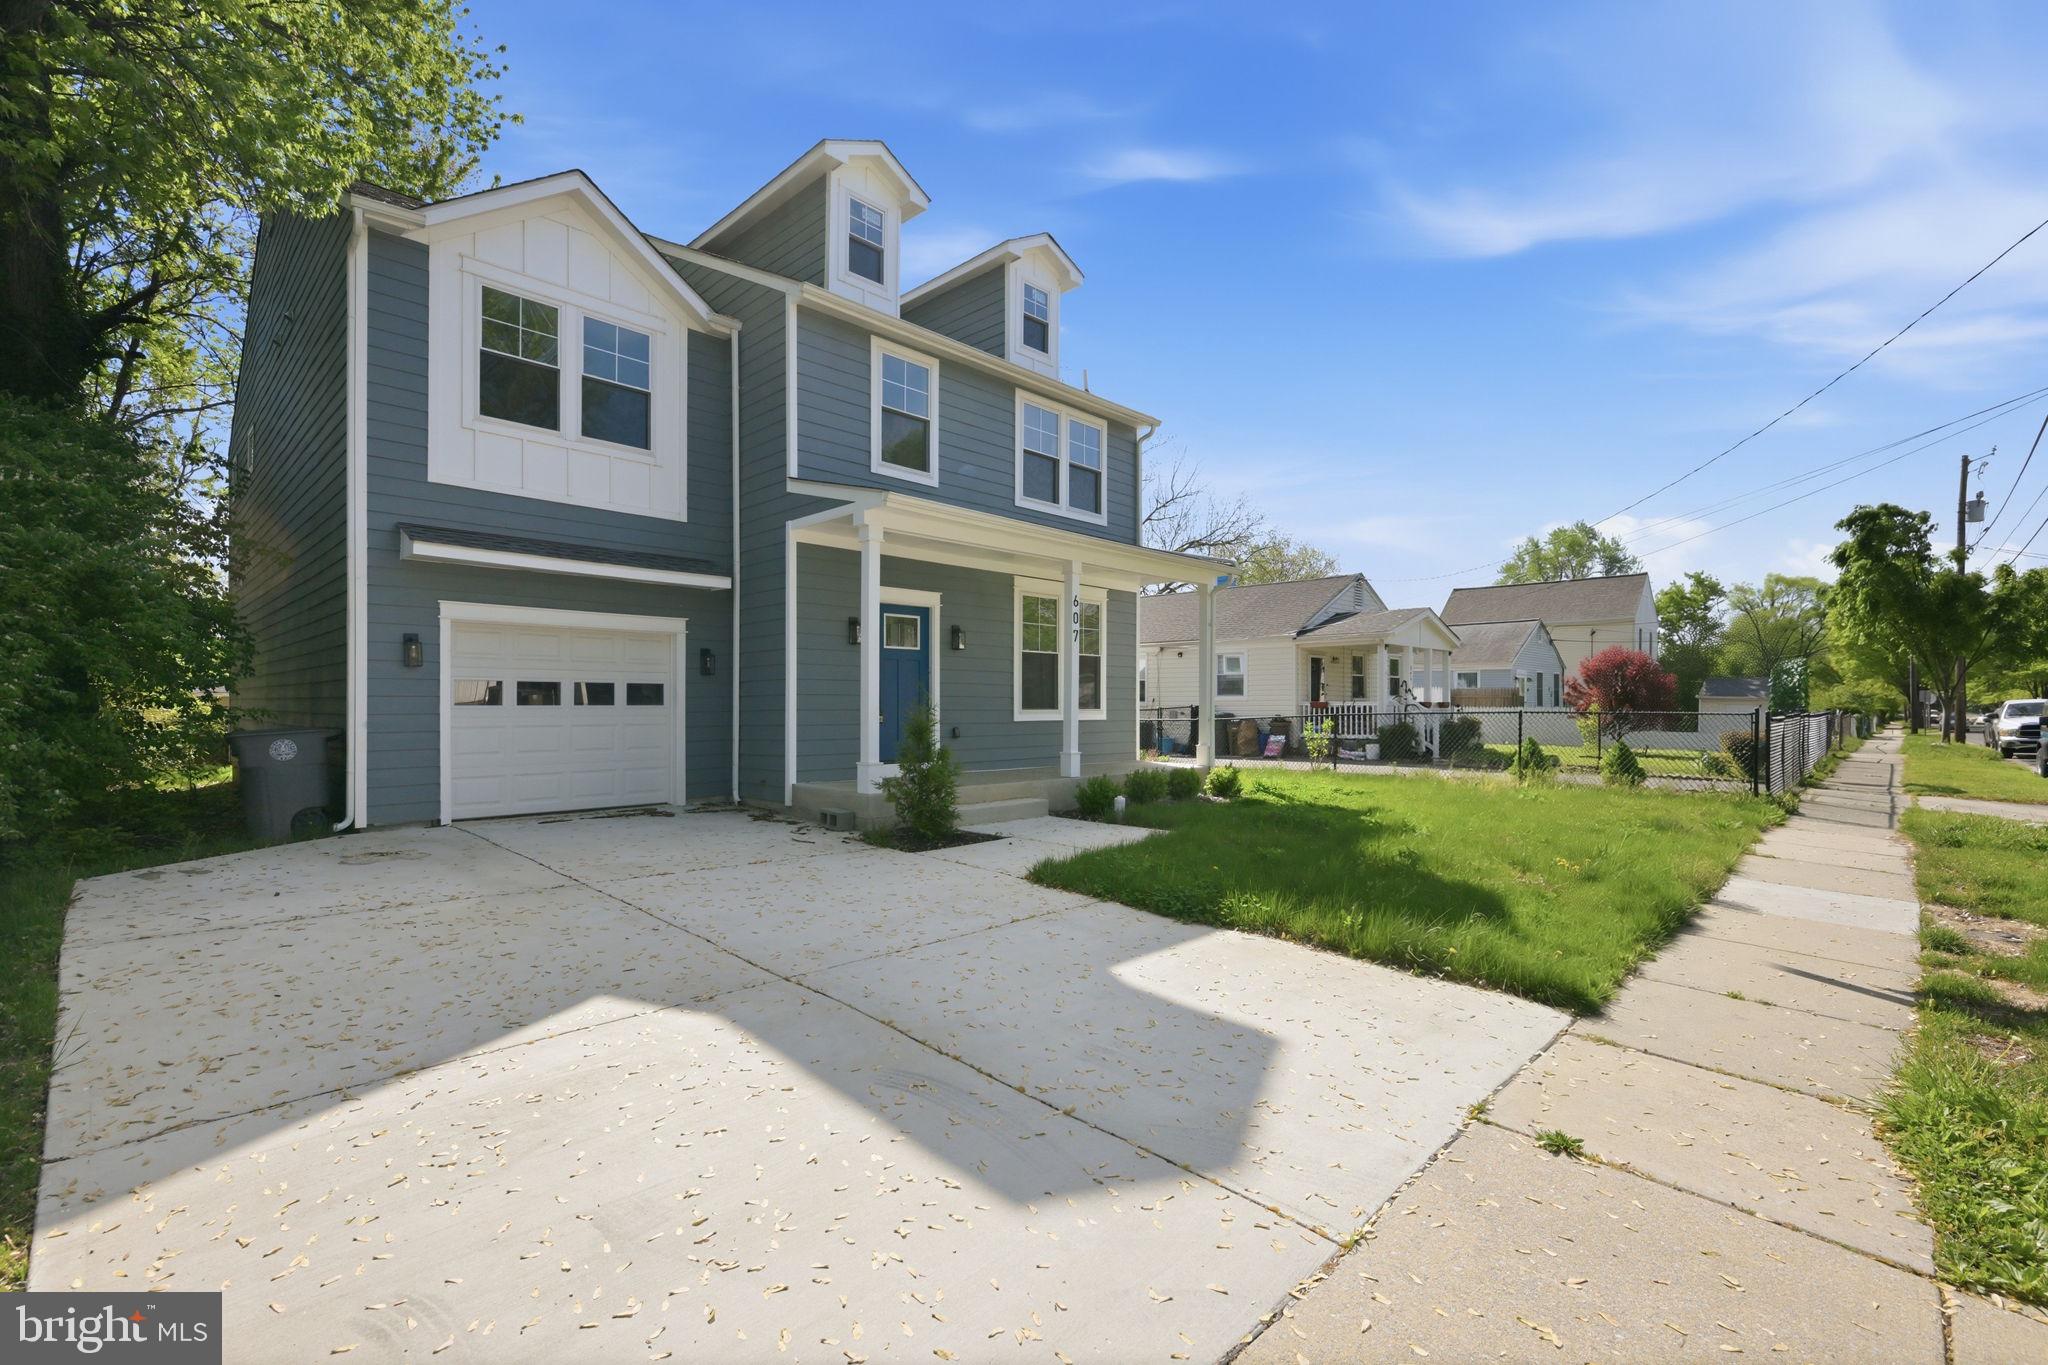
Incredible New Price! Welcome to 607 Burgundy Dr., a stunning new home nestled in the heart of Rockville, MD, just moments from the vibrant Rockville Town Center and the Metro—offering unbeatable convenience for shopping, dining, and commuting.

This thoughtfully designed home features 5 bedrooms and 4 full baths, balancing modern elegance with everyday functionality. Step onto the main level, where you'll find a gourmet kitchen at the heart of the home, complete with a large island ideal for entertaining, meal prep, or enjoying your morning coffee. The open layout flows seamlessly into a welcoming living room and a formal dining area, perfect for gatherings. A full bath and a versatile room—ideal as a bright office or a cozy main-level bedroom—add practicality and flexibility to suit your needs.

Upstairs, the primary suite awaits—your personal retreat with a spa-like bath designed for ultimate relaxation. Three additional spacious bedrooms and two full baths provide ample comfort for family and guests.

Situated in a highly desirable Rockville location, this home combines stunning interiors with easy access to top-rated schools, lush parks, and everything this vibrant community has to offer. A new home in Rockville under $1M is a true Diamond in the rough.
#MDMC2212350

ROCKVILLE

607 BURGUNDY DRIVE

5 Beds

4 Baths

2,534 Sq.Ft.

$869,000

MLS#: MDMC2212350

Updated kitchen countertops and installed upscale carpet as of 8/22/26. Reduced 30K/ Boasting 4 bedrooms, 3.5 bathrooms, and a spacious 2-car garage, this home offers a perfect blend of elegance and modern comfort. As you step inside, you are greeted by an impressive two-story foyer and a dramatic two-story open family room, creating a wonderfully sunny, airy, and inviting atmosphere.

The main level features a dedicated office/den, perfect for remote work or a quiet retreat. The bright kitchen features classic white cabinetry, a center island, and a seamless flow into an extended sunroom—the ideal spot for morning coffee. From the sunroom, step out onto the deck to enjoy serene, open views of lush greenery.

Downstairs, the lower level offers a versatile half-finished basement alongside a massive storage area. Exceptional maintenance and major updates provide complete peace of mind, including a new roof (2022) and a replaced hot water heater (2025). The entire property has been freshly painted, power-washed, and professionally duct-cleaned, making it ready for its next owners. The seller might need rent back.
#MDMC2246284

SILVER SPRING

14209 ROYAL FOREST LANE

4 Beds

3 Baths

4,221 Sq.Ft.

$865,000

MLS#: MDMC2246284

This one-owner home has been lovingly maintained for 55 years and features numerous recent updates. Highlights include a premier landscaping package with mature trees, shrubs, flowers, river rock, and drainage improvements for water management; a custom-built three-season screened porch with garden views, patio access, and a peaked ceiling; and a three-year-old whole-house generator for added peace of mind. Additional improvements include replacement of the sewer drain after a main-line collapse, conversion of the fifth bedroom into a bedroom-level laundry room, a 30 year warrantied architectural shingle roof replaced approximately 15 years ago, and recent fireplace chimney maintenance.

Nestled in the charming Flower Valley neighborhood, this exquisite Colonial-style residence offers a perfect blend of luxury and comfort. With a major renovation completed in 2014, this home boasts high-end features that elevate everyday living into an exclusive lifestyle. Step inside to discover a spacious 3,000 square feet of thoughtfully designed living space. The heart of the home is the gourmet kitchen, where culinary dreams come to life. Outfitted with upgraded countertops, a built-in range, and a convenient breakfast area, this kitchen is perfect for both casual meals and elegant entertaining. The formal dining room exudes sophistication, while the traditional floor plan ensures a seamless flow throughout the main level. Beautiful hardwood floors and ceramic tile enhance the home's aesthetic, providing a timeless elegance that complements any decor. Large windows adorned with tasteful treatments fill the space with natural light, creating an inviting atmosphere. Retreat to the luxurious primary suite, featuring a spacious walk-in closet and an upgraded en-suite bath that promises a spa-like experience. With three additional bedrooms and two and a half baths, this home offers ample space for guests or a home office. The exterior of the property is equally impressive, set on a generous 0.35-acre lot. Enjoy outdoor gatherings with a built-in BBQ grill, perfect for summer cookouts. The attached oversized garage provides convenient access and ample storage, while the asphalt driveway adds to the home's curb appeal. For those who enjoy community amenities, a refreshing pool awaits just a short stroll away, offering a perfect escape during warm months. This home is equipped with modern appliances, including a built-in microwave, dishwasher, and front-loading washer and dryer, ensuring that daily tasks are completed with ease. The full, heated basement offers additional space for storage or recreation, enhancing the home's functionality. Experience the perfect blend of luxury and comfort in this stunning Flower Valley residence, where every detail has been meticulously crafted to create a warm and inviting atmosphere. This is more than just a house; it's a place to call home.
#MDMC2244352

ROCKVILLE

4320 FLOWER VALLEY DRIVE

4 Beds

2 Baths

2,600 Sq.Ft.

$864,900

MLS#: MDMC2244352

TWO HOMES, ONE INCREDIBLE PROPERTY - WELCOME HOME! What looks like a single home from the curb unfolds into two distinct residences, offering space and versatility rarely found on one lot. Perfect for multigenerational living, rental income, a private guest suite, or a home office/studio setup, this is a rare find that truly raises the bar.

THE MAIN HOUSE offers 5 bedrooms and 3 full bathrooms, with two separate family rooms for everyday living and entertaining, a beautifully updated kitchen with an attached dining room, a large home gym, and dedicated laundry room. Step outside to a spacious deck off the kitchen — perfect for morning coffee, evening entertaining, or simply enjoying the outdoors. Electrical capacity has been upgraded with a 400 amp subpanel, and the backyard shed is equipped with electric — ideal for a workshop, studio, or extra storage with power.

THE GUEST HOUSE is a true private retreat with its own separate entrance — 3 bedrooms, 1 full bathroom, a living room, dining room, spacious bonus room, and its own laundry room. Unwind on the covered rear patio, or enjoy the open-air front patio for morning coffee or evening relaxation. Currently rented by a tenant who would love to stay (additional rental information available upon request) — instant income potential for investors, or an easy transition for buyers wanting extended family or guests nearby.

RECENT UPGRADES THROUGHOUT: new roof and gutters, new windows, new French doors, new carpet, new blinds, new concrete walkways, newly resealed driveway (8/24/26), new heat pump with surge protector, and newer stainless steel appliances.

Both homes have been meticulously landscaped and each boasts its own fully fenced yard with brand-new privacy vinyl fencing, giving everyone their own private outdoor space.

From top to bottom, this home is clean, pristine, and truly move-in ready. Quality finishes throughout reflect a level of care where no detail has been overlooked — this is a home that has to be seen to be fully appreciated. Please note, square footage on public records is incorrect

Located in the highly sought-after Poolesville High School district — ranked the #1 high school in the state.

Two homes, endless possibilities, and a location that can't be beat. This is the kind of property that doesn't come around often — schedule your showing today!
#MDMC2251516

POOLESVILLE

19016 HEMPSTONE COURT

8 Beds

4 Baths

3,420 Sq.Ft.

$864,900

MLS#: MDMC2251516

Welcome to this beautifully updated brick townhome in the heart of the Lakelands, where timeless charm meets modern convenience. Perfectly positioned just moments from vibrant shops, restaurants, parks, top-rated schools, and neighborhood amenities, this home offers an exceptional lifestyle in one of Montgomery County's most sought-after communities.

Spanning three finished levels, this spacious residence features 4 bedrooms, 2 full baths, and 1 half bath. The thoughtfully renovated gourmet kitchen is designed for both everyday living and entertaining, complete with granite countertops, stainless steel appliances, abundant cabinetry, a center island, and a custom built-in bar. Hardwood flooring enhances the main level, while generous living spaces provide comfort and flexibility throughout. Recent updates include fresh interior paint and freshly painted kitchen cabinets (2026), new hardwood flooring on the main level (2025), roof (2023), HVAC system (2023), refrigerator (2025), dryer (2025), and washer (2020), providing added peace of mind for years to come.

Step outside to enjoy the professionally landscaped, fully fenced rear patio—an inviting outdoor retreat perfect for dining, relaxing, or entertaining guests. Experience the best of Lakelands living with tree-lined streets, community pools, tennis courts, walking trails, playgrounds, and easy access to I-270, Crown, Rio, and Downtown Washington, D.C.
#MDMC2245526

GAITHERSBURG

805 MAIN STREET

4 Beds

2 Baths

2,160 Sq.Ft.

$859,900

MLS#: MDMC2245526

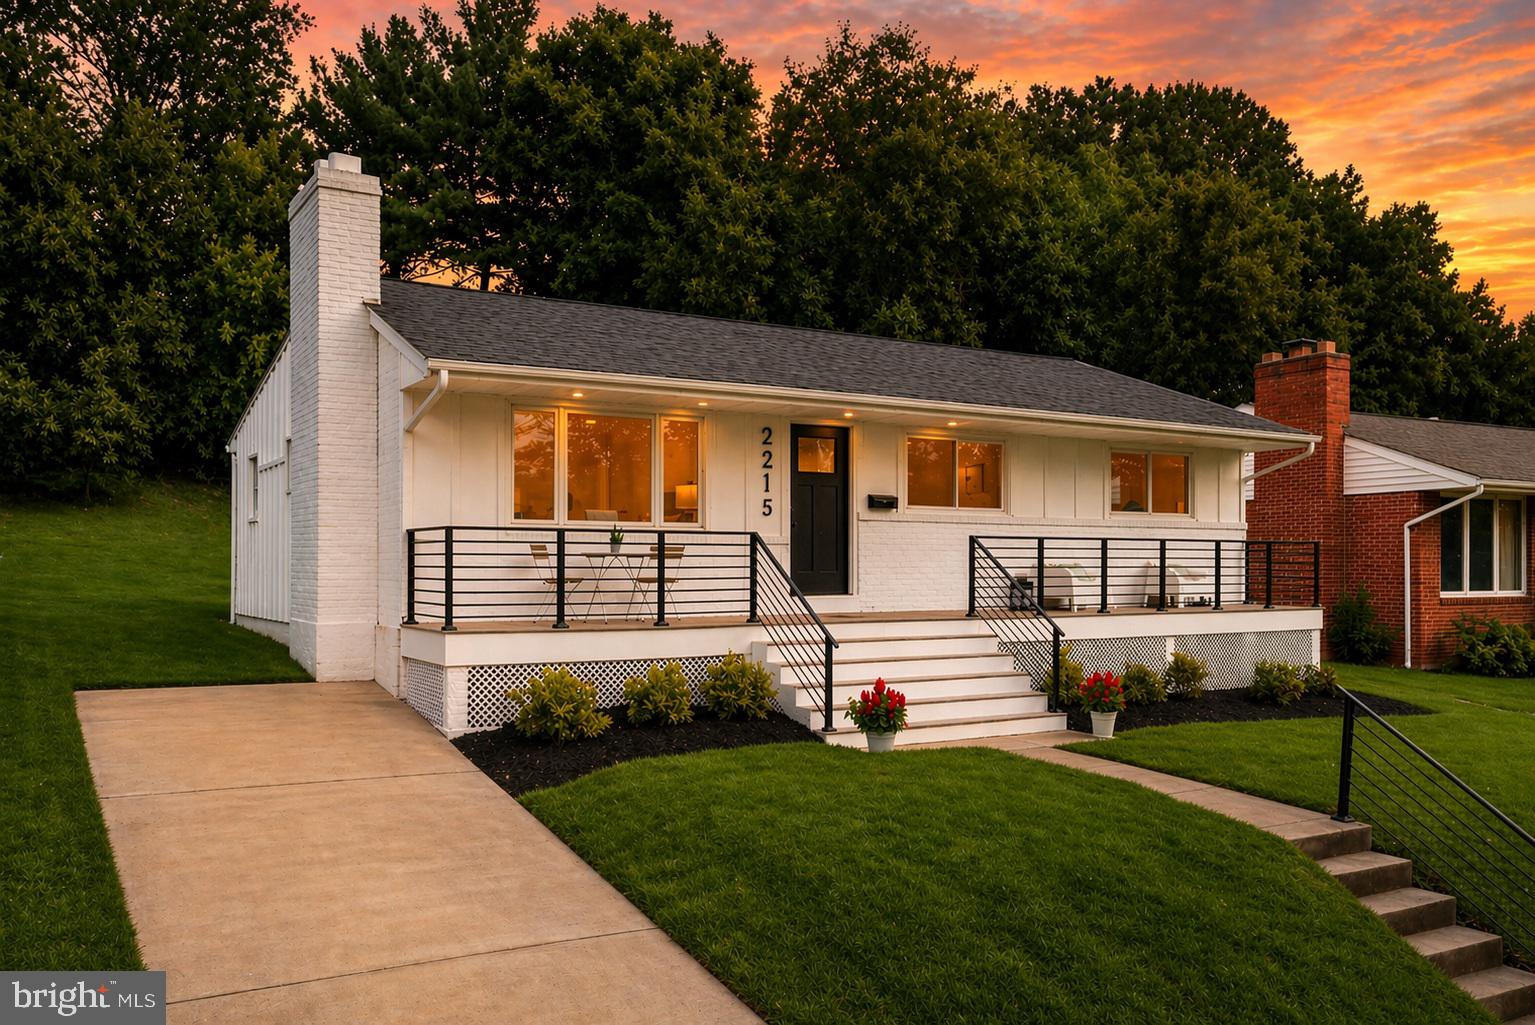
A thoughtfully reimagined residence offering the rare combination of architectural character, modern refinement, and exceptional versatility—ideally positioned just moments from the Metro in one of Montgomery County’s most accessible locations.

This fully renovated property has been curated with a clean, elevated aesthetic, where every detail reflects a deliberate balance of form and function. Light-filled interiors, refined finishes, and a cohesive design language create a sense of calm sophistication throughout the home.

The main level presents an inviting and highly functional living space, seamlessly flowing between living, dining, and kitchen areas—designed equally for everyday comfort and effortless entertaining.

Upstairs, a flexible and private upper-level configuration offers expanded living options, including an additional bedroom retreat and bonus space ideal for guests, extended stays, or a refined work-from-home environment. The layout lends itself to a variety of lifestyle needs while maintaining a sense of separation and privacy.

The property’s duplex-style configuration introduces a compelling opportunity for both homeowners and investors—whether utilized as a primary residence with supplemental income potential or as a strategic long-term asset in a high-demand rental corridor.

Set within close proximity to parks, dining, shopping, and major commuter routes, the location offers a rare blend of neighborhood charm and urban accessibility.

A distinctive offering that delivers design, flexibility, and long-term value—crafted for buyers who recognize the difference.


Seller is the owner and the listing agent.
#MDMC2229378

WHEATON

2215 REEDIE DRIVE

5 Beds

3 Baths

2,464 Sq.Ft.

$859,000

MLS#: MDMC2229378

1 ... 39 40 41 42 43 ... 140

properties found. properties found. Page of .

 - property

Send a message

Message successfully sent.

Your message

What is 3 + 4 ?

Reason for contacting?

I agree to receive email communication and understand I can unsubscribe at any time.

I agree to be contacted by Charis Realty Group - Christine Issler, Broker via call, email, and text for real estate services. To opt out, you can reply 'stop' at any time or reply 'help' for assistance. You can also click the unsubscribe link in the emails. Message and data rates may apply. Message frequency may vary. Privacy Policy

Sign Out

Virtual Assistant

Would you like to take the next step with this property? We can help you schedule a showing or virtual tour, or send you more details.

Yes, I would like more information.

Thank You for Your Reply, One of Our Agents will contact you as soon as possible

No, maybe later.

Thank you, you can always contact me via email, phone number or through the contact form.

Realhub AI

Lucy - Your AI-Powered Realtor

Update Your Temporary Password

Personalize your search

Enter your email and we'll notify you immediately when new listings match what you're looking for.

or enter email address

Already have an account ? Login here

Continue your home search

I agree to receive communications and understand I can unsubscribe at any time.

I agree to be contacted by Charis Realty Group - Christine Issler, Broker via call, email, and text for real estate services. To opt out, you can reply 'stop' at any time or reply 'help' for assistance. You can also click the unsubscribe link in the emails. Message and data rates may apply. Message frequency may vary. Privacy Policy

Already have an account ? Login here

We use cookies

We use cookies primarily for analytics to enhance your experience. By accepting, you agree to our use of these cookies. You can manage your preferences or learn more about our cookies policy.