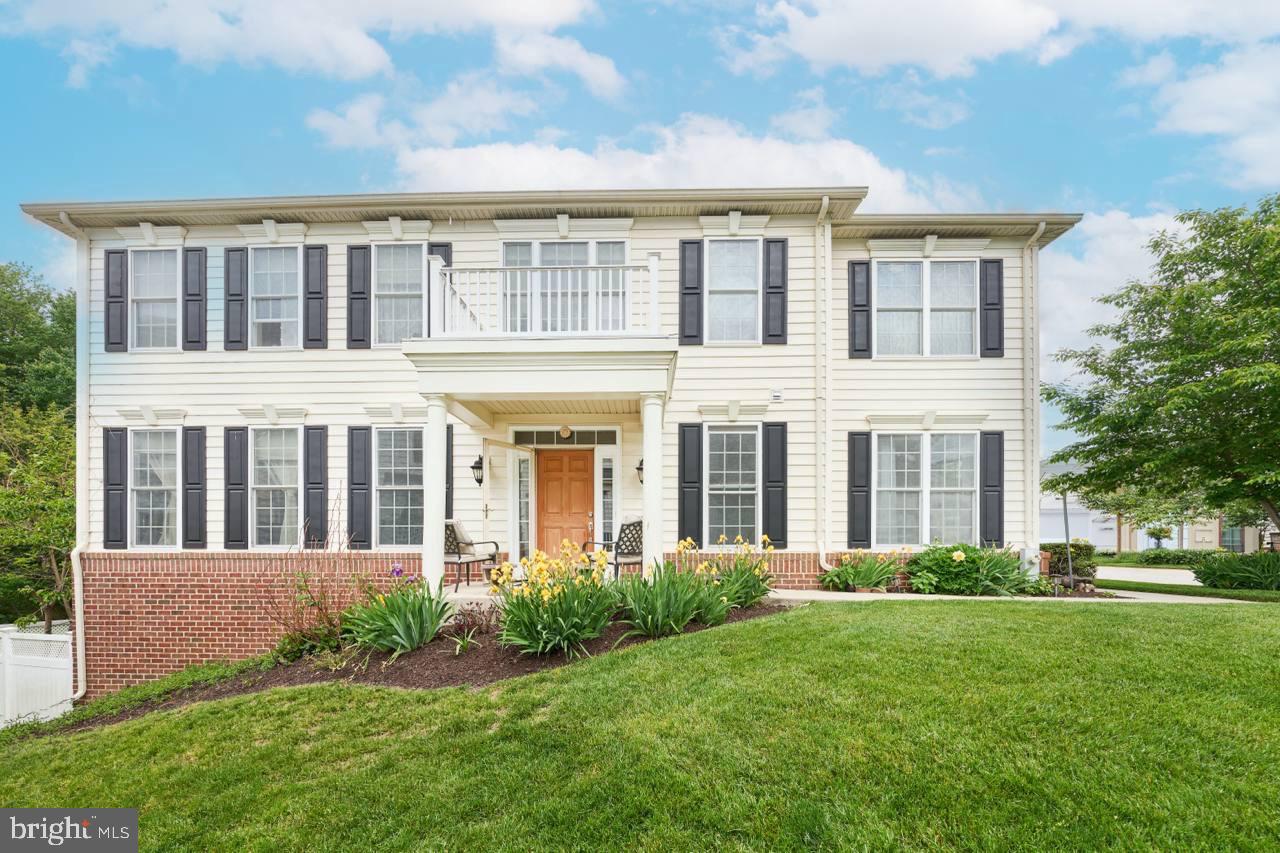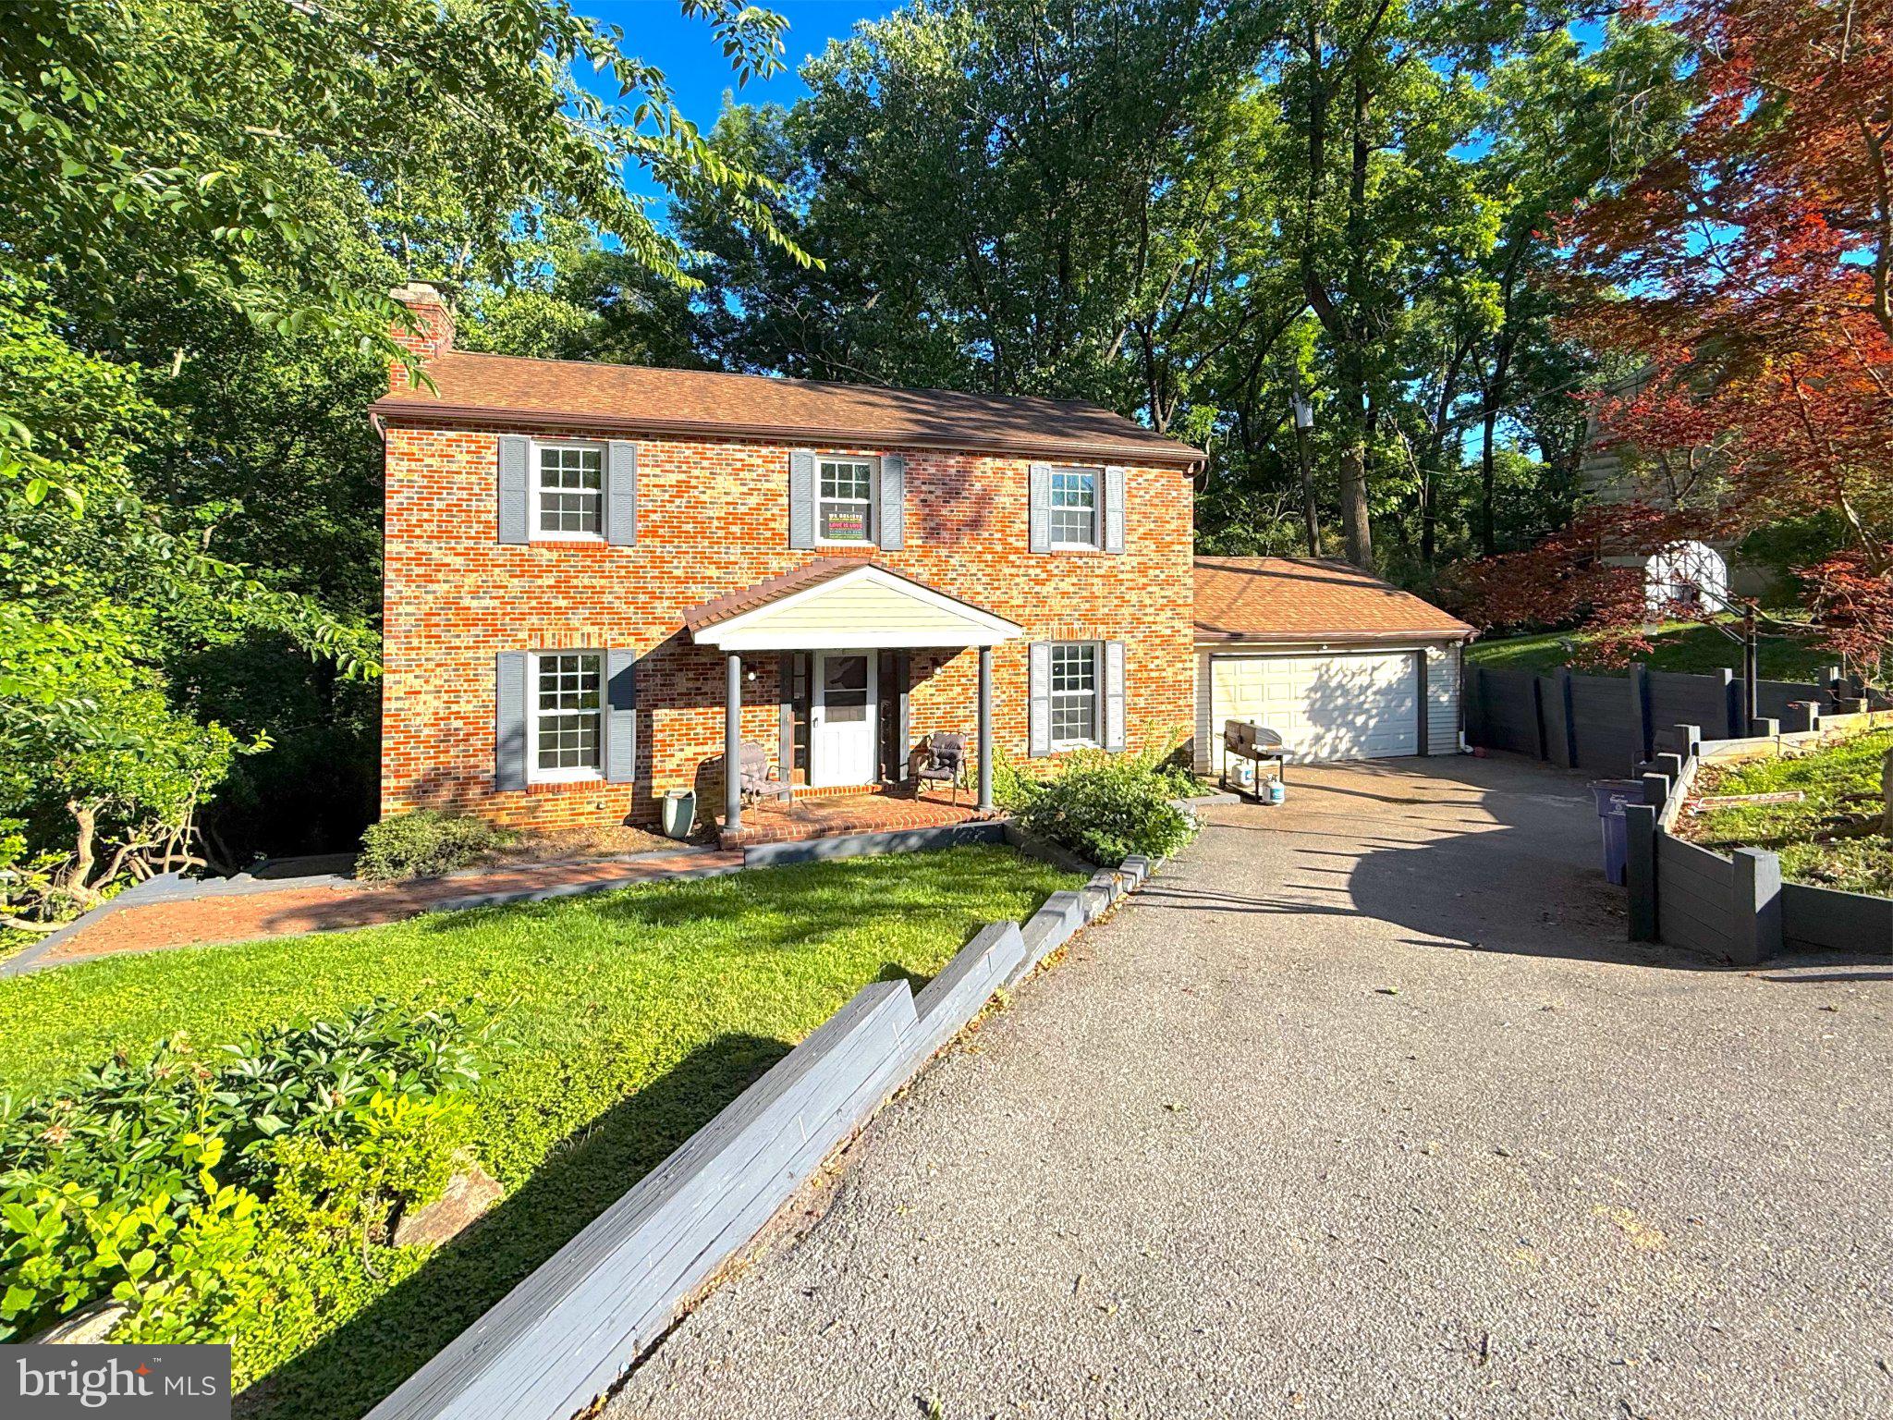
One of the most popular communities provided by {{page_data.agentName}}

ELLICOTT CITY

One of the most popular communities provided by Charis Realty Group - Christine Issler, Broker

ELLICOTT CITY

About ELLICOTT CITY

Discover Ellicott City, MD Real Estate

Welcome to Ellicott City, Maryland — Where Historic Mill Town Charm Meets America’s Highest-Ranked Livability!

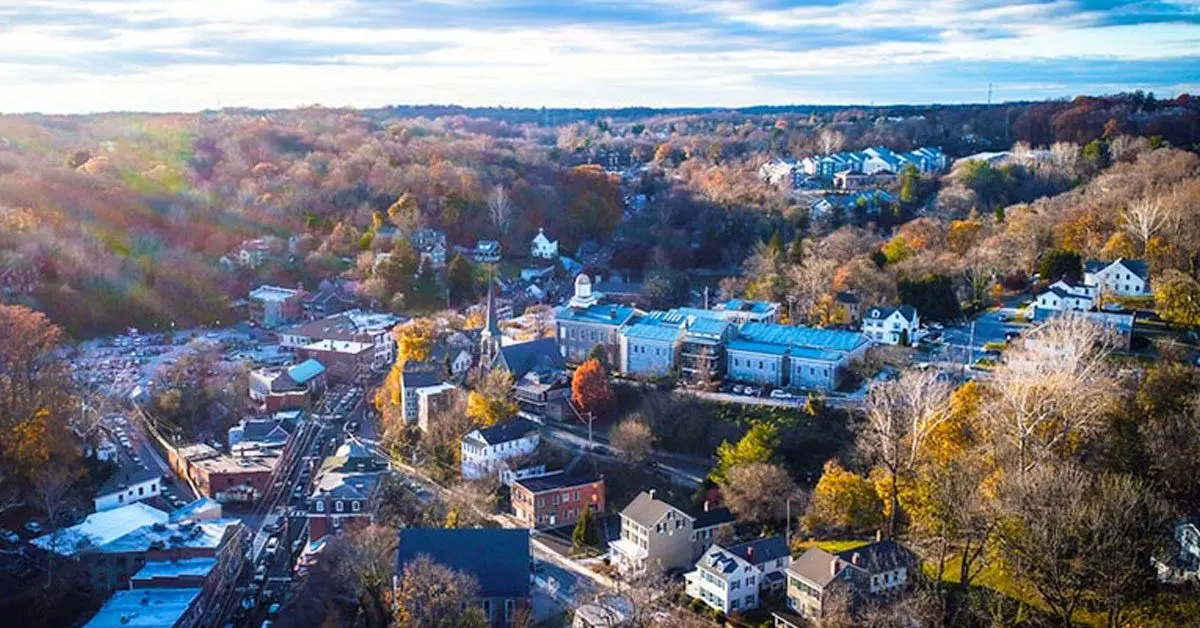
Perched along the scenic banks of the Patapsco River in Howard County, Ellicott City is a breathtakingly unique community that regularly claims the #1 spot on lists of the best places to live in Maryland and the entire United States. Founded in 1772 as a bustling mill town, today's Ellicott City seamlessly integrates its deeply preserved historic roots with an affluent, highly educated, and forward-thinking modern suburb. If you are searching for a home that offers a distinct sense of place, top-tier schools, and incredible economic stability, Ellicott City is unmatched. 

Why Choose Ellicott City, MD for Your Next Home?

Ellicott City offers an exceptional quality of life that appeals to professionals, growing families, and retirees alike. Bordering the innovative planned community of Columbia, residents here get the best of both worlds: the romance and independent spirit of a 250-year-old historic town alongside the modern conveniences, massive corporate hubs, and premier shopping of one of the nation's most successful master-planned regions. 

Top Features of Ellicott City Real Estate

  • Historic Masterpieces: Rare 18th- and 19th-century granite, brick, and timber row homes nestled within the walkable historic core. 
  • Resort-Style Golf Communities: Luxury single-family homes, estates, and upscale townhomes wrapped around the premier amenities of Turf Valley. 
  • Prestige Suburban Enclaves: Stunning, custom-built executive estates on multi-acre lots in highly coveted neighborhoods like Hickory Crest and Stone Manor.
  • Unbeatable Market Performance: Highly competitive real estate market where homes hold exceptional equity, driven by strict limits on new development and a permanent high demand to enter the school district.

Benefits of Living in Ellicott City

1. A Living, Breathing Historic Downtown

Unlike cookie-cutter suburbs, Historic Old Ellicott City features a vibrant, iconic Main Street packed with independent coffee shops, eclectic antique stores, fine dining, craft breweries, and contemporary art galleries. Living here means being part of a community that celebrates its heritage while supporting a passionate local business culture. 

2. The #1 Public School System in the Region

Ellicott City is a major anchor for the Howard County Public School System (HCPSS), which ranks as the absolute top-performing school district in the Baltimore metro area. Boasting near-perfect graduation rates and national recognition for STEM and specialized programs, families relocate to Ellicott City specifically to secure this educational advantage for their children.

3. Breathtaking Parks and Outdoor Recreation

Surrounded by lush valleys and rolling hills, the area is an outdoor lover’s paradise:

  • Patapsco Valley State Park: Extending right along the edge of the town, offering over 32 miles of rugged trails for hiking, mountain biking, fishing, and camping.
  • Centennial Park: A gorgeous 337-acre county park centered around a spectacular 54-acre man-made lake, perfect for family picnics, boating, and wildlife viewing.
  • Blandair Regional Park: A massive, modern complex featuring world-class sports fields, a historic farmstead, and one of the most comprehensive playgrounds in the Mid-Atlantic.

4. An Affluent and Robust Local Economy

Ellicott City ranks among the highest-income areas in the United States. Strategically located within the Baltimore-Washington common corridor, residents enjoy direct access to high-paying careers in cybersecurity, defense contracting, healthcare, and higher education.

5. Perfect Central DMV Location

Commuters love the geographic flexibility that Ellicott City provides:

  • Dual-Metro Proximity: Situated just 20 minutes west of downtown Baltimore and 45 minutes north of Washington, D.C.
  • Easy Airport & Rail Access: Quick drives to BWI Marshall Airport and the BWI Amtrak/MARC station make travel simple.
  • Major Arteries: Immediate access to I-70, Route 29, and Route 40 keeps the entire region effortlessly connected.

Explore Available Properties

The architectural diversity of Ellicott City, MD real estate ensures a home style for every preference:

  • Quaint, Historic Row Homes and Cottages with unmatched character and stories to tell.
  • Modern Mid-Century Split-Levels and Colonials in quiet, established neighborhoods with expansive lawns.
  • Luxury Townhouses offering low-maintenance living near premium shopping and dining. 
  • Stately Executive Manors featuring custom architectural upgrades, gourmet kitchens, and premium privacy.

Invest in Ellicott City, MD Real Estate Today

With limited room for new construction and a reputation as a perennial favorite on national "Best Places to Live" rankings, purchasing a home in Ellicott City is one of the safest and most rewarding real estate investments you can make in the Mid-Atlantic.

Ready to find your perfect home in this historic, award-winning community? Contact a local expert on the Charis Realty Group team for personalized guidance and the latest market insights! 

One of the most popular communities provided by Charis Realty Group - Christine Issler, Broker
127
# of Listings
3
Avg # of Bedrooms
$331
Avg. $ / Sq.Ft.
$833,009
Med. List Price

Browse ELLICOTT CITY Real Estate Listings

127 Properties Found. Page 4 of 9.

Introducing NVHomes Bethany Glen 55+, a private enclave of luxurious main level living homes in sought-after Ellicott City, Maryland! The Lowell Villa home is a main-level oasis. Build this home with your desired options on this sought after wooded homesite. Enter the foyer from the inviting walk-up porch to see your entry foyer that gives you a two-story foyer feel due to the upstairs that lead to your two secondary bedrooms and bath open to a desirable loft. The gourmet kitchen features a large island overlooking the dining area, the great room and outside to the covered porch. From the 2-car garage, a convenient entry controls clutter and leads to your private powder bath and laundry area. As you walkthrough your great room with its 12-foot ceiling you approach your tucked away luxury, main-level owner's suite that features a large walk-in closet and a double vanity bath that creates a spa-like retreat. We currently include a spacious finished basement along with ample storage as well. You'll be amazed by this Luxury Main Level Living in a scenic Private Enclave.
#MDHW2070730

ELLICOTT CITY

9638 STONE WELL WAY

3 Beds

2 Baths

2,296 Sq.Ft.

$749,990

MLS#: MDHW2070730

Discover the Cambridge at Taylor Highlands—a thoughtfully designed townhome that delivers both functionality and style in a well-balanced layout. The open-concept main level creates a natural flow between the kitchen, dining, and great room, making it ideal for entertaining or everyday living. Upstairs, spacious bedrooms provide privacy and comfort, while the layout is designed to maximize usable space throughout the home. A two-car garage offers added convenience and storage, giving the Cambridge the feel of a single-family home with the ease of low-maintenance townhome living. Taylor Highlands represents a new phase within a well-established Ellicott City community, giving homeowners immediate access to existing amenities including a pool, clubhouse, fitness center, tennis courts, and tot lot—with additional amenities planned for the future. Located just minutes from major commuter routes, shopping, dining, and top-rated Howard County schools, the Cambridge offers a rare opportunity to own new construction in a highly desirable, established setting. *Beazer Homes is proud to be America’s #1 Energy‑Efficient homebuilder. Our FY25 average gross HERS score of 32 (38 excluding solar) was the lowest of the publicly reported scores among the top 30 U.S. homebuilders by volume identified by Builder Magazine’s Top 100 List (based on 2025 total closings). ** This listing represents the base price for a Patuxent Model home on a to-be-built lot. *** Photos are of the model home. **** Pricing, features, and availability are subject to change without notice.
#MDHW2072030

ELLICOTT CITY

4102 VIEWPATH ROAD

3 Beds

2 Baths

2,078 Sq.Ft.

$749,990

MLS#: MDHW2072030

PRICE IMPROVEMENT! Welcome to 4865 Red Hill Way - a beautiful 4‑bedroom, 3.5‑bath home with NO HOA. A modern kitchen, refreshed baths, and bright interior spaces make the home easy to enjoy from day one. The deck overlooks a private backyard, ideal for hosting or relaxing outdoors. The 4th bedroom and a full bath are in the basement which is currently occupied by a short-term AirBnB guest. Double-French doors start a potential garage transformation.  Positioned near shopping, dining, and major roadways, this home delivers comfort, convenience, and opportunity.
#MDHW2072942

ELLICOTT CITY

4865 RED HILL WAY

4 Beds

3 Baths

2,706 Sq.Ft.

$739,900

MLS#: MDHW2072942

Spacious end-unit villa with elevator access located in the highly desirable 55+ community of Enclave at Ellicott Station.  This beautifully maintained home features hardwood flooring throughout the main level and an elegant dining room accented with crown molding and chair rail details, creating the perfect setting for entertaining. The open-concept gourmet kitchen is equipped with stainless steel appliances, granite countertops, abundant cabinetry, and a large center island with seating. The adjoining living/family room offers a cozy gas fireplace, ceiling fan, and direct access to the rear deck, providing an ideal indoor-outdoor living experience. Upstairs, you’ll find generously sized bedrooms, including a luxurious owner’s suite featuring three walk-in closets and a spacious en-suite bath. The elevator provides convenient access to all levels of the home. The fully remodeled lower level expands the living space with a stylish modern kitchen, laminated flooring, a bonus den or office, a second laundry area, and an additional finished living space perfect for guests, recreation, or extended family living. The walk-out lower level opens to a beautifully designed paver patio, ideal for relaxing or entertaining guests. This exceptional home combines comfort, elegance, and convenience in one of Ellicott City’s premier active adult communities.
#MDHW2069402

ELLICOTT CITY

2605 QUEENSLAND DRIVE

5 Beds

3 Baths

5,140 Sq.Ft.

$739,000

MLS#: MDHW2069402

New on site 1 day ago
From the moment you arrive, 9387 Paulskirk Drive reflects the care and pride of ownership that
make a house feel truly special. Impeccably maintained and thoughtfully updated, this 4-bedroom,
2.5-bath home offers comfortable, gracious living spaces designed to be enjoyed.
Beautiful hardwood floors on the main and upper levels add warmth and character throughout.
At the heart of the home, the updated kitchen features abundant cabinetry, a new refrigerator,
generous table space, and wonderful natural light from rain-sensor skylights. Just steps away,
the inviting family room with its gas fireplace creates the perfect gathering place and opens to a
screened porch and deck - an ideal setting for morning coffee, outdoor dining, or simply relaxing
at the end of the day. Recently planted Green Giants will lend privacy!
Upstairs, the spacious primary suite is highlighted by a beautifully updated primary bath that
feels luxurious.
The lower level offers even more room to live, work, and entertain, with a large office featuring
built-ins, a recreation room, bonus room with additional built-ins, generous storage, and a
walkout to the lovely, flat backyard.
The attention this home has received over the years is evident throughout, including a new roof in
2024 and HVAC in 2022. Beautifully cared for, comfortably updated, and filled with inviting spaces
inside and out, 9387 Paulskirk Drive is ready for its next owners to move in, settle in, and
make it their own.
MLS
#MDHW2074050

ELLICOTT CITY

9387 PAULSKIRK DRIVE

4 Beds

2 Baths

2,775 Sq.Ft.

$735,000

MLS#: MDHW2074050

The 34 OWNED SOLAR PANELS & two TESLA 2 POWER WALLS for power backup & EV charging; solar HWH w/electric heat exchanger & solar heat pump washer/dryer combo all work together seamlessly to make this home cost nothing to run! Total utility bills for 2025 were $111.53 after SREC’s and including the charging of 2 electric cars. There is no condo fee, you own the land while the HOA maintains the yard & common areas and plows all the ice and snow. Located in the highly sought-after 55+ neighborhood of the Enclave at Ellicott Station in Ellicott City this meticulously maintained brick-front Villa style townhome was built by Williamsburg Homes in 2009. Boasting over 3,500 square feet of living space and over $200k in upgrades and improvements. The annual deferred water & sewer bill that comes with most recently built homes has been paid in full. Exceptional value and savings aside, step inside! You’ll be greeted by a dramatic two-story foyer with hardwood floors that extend throughout most of the main level. The front of home, formal dining room has both chair rail and crown molding and features a service window with a granite sill which passes through to the gourmet kitchen above a countertop collection area and the dishwasher. Some of the upscale kitchen features include an oversized center island, granite countertops, 42” cabinets and stainless-steel Jenn Air appliances: exterior vented down drafted 5 burner gas cooktop; multi-function Wi-Fi enabled double wall ovens and a raised dishwasher for convenience of use. Passing a stylish powder room on the left for your guests the kitchen opens wide to a cozy rear living room with a gas fireplace, an included wall-mounted TV and access to the recently added air-conditioned sunroom and expanded open deck area overlooking the fenced back yard and paved community trail. The spacious main-level owner’s suite enjoys a large walk-in closet and a spa-inspired bath. The granite and porcelain dual sink vanity includes a sit-down beauty station. Relax in the large soaking tub or freshen up in the separate glass shower with built-in bench. There is a separate water closet in the ensuite for privacy as well as a wide linen closet. Upstairs, you will find three large bedrooms and a second full bath centered around an open family room area overlooking the foyer. There is also a separate conditioned and partly finished spacious storage room. The bright and sunny walkout lower level provides both comfort and flexibility with an existing fifth bedroom and a third full bath an expansive recreation room with included wall-mounted TV and an oversized storage room and workshop. Relax outback on the paver patio surrounded by beautiful perennial landscaping with direct gated access to community green space and scenic trails. Residents of The Enclave enjoy an active yet low-maintenance lifestyle. The well-appointed and centrally located clubhouse features a fitness center, kitchen, game room, gathering space, patio, and gazebo. Community activities include movie nights, book, cards and game clubs, monthly happy hours and holiday events. With upscale groceries and restaurants nearby this home is conveniently located. Nearby Howard County 50+ Fitness Center, North St. John's Pool and Tennis Club, and the Dancel YMCA are just a few local amenities many of the neighbors benefit from through membership and use. Ask your agent for a copy of the seller disclosures including the complete improvements list and solar set up and savings information. Don’t suffer from FOMO, IYKYK!
#MDHW2069406

ELLICOTT CITY

2605 ROCKHAMPTON ROAD

5 Beds

3 Baths

3,555 Sq.Ft.

$725,000

MLS#: MDHW2069406

Beautiful brick-front Colonial single-family home in a quiet neighborhood in Ellicott City, located on a spacious 1+ acre lot and zoned for top-rated Howard County schools. This well-maintained 4-bedroom, 2.5-bathroom home features hardwood floors on the main level, a sun-filled living room with a bay window, a cozy family room with a wood-burning fireplace, and a formal dining room with another bay window. The newly renovated kitchen boasts white cabinets, granite countertops, and stainless steel appliances. Upstairs includes a spacious master suite with a walk-in closet and ensuite bathroom, along with three additional bedrooms and a full hallway bathroom. The large basement offers plenty of storage space, and the home includes an attached 2-car garage along with flat front and backyards perfect for outdoor enjoyment. Move-in ready and perfect for comfortable family living—schedule your tour today!
#MDHW2070342

ELLICOTT CITY

13083 WILLIAMFIELD DRIVE

4 Beds

2 Baths

1,920 Sq.Ft.

$715,000

MLS#: MDHW2070342

Stunning end-unit villa-style townhouse offering 3 bedrooms, 3.5 bathrooms, and 3,018 finished square feet of beautifully designed living space in the sought-after 55+ community of Ellicott Hills.Thoughtfully appointed throughout, the interior features elegant Plantation Shutters on the windows throughout, classic wainscoting, a built-in sound system, recessed lighting, bay windows, rich hardwood floors, and skylights in the sun room and bonus room that fill the home with natural light. The open-concept main level offers a spacious family room with a gas fireplace, built-ins, and Quartz mantel, formal dining room w/Tray ceiling, private office with built-ins and French doors, bright sunroom, and powder room. The eat-in gourmet kitchen is designed for everyday living and entertaining, featuring a center island with wine cooler, subway tile backsplash, upgraded Quartz countertops, stainless steel appliances, including double oven and gas cooking, and abundant wood cabinetry. The main-level owner's suite offers the ease of single-level living with a walk-in closet and private en suite bathroom, while a convenient laundry room completes the level. Upstairs, two generously sized bedrooms include an alternate primary suite with private bath, dual sinks, oversized shower, and large double walk-in closet. A second full bathroom and versatile bonus loft provide space for a home office or guests.The unfinished lower level offers a spacious open layout ready to be transformed to suit your needs, from a recreation room or home gym to a hobby space or additional storage and has a rough-in to add another bath. A private deck provides the perfect spot to relax or entertain, complemented by a two-car attached garage. Ellicott Hills residents enjoy an exceptional array of amenities, including a clubhouse, fully equipped fitness center, tennis courts, and resort-style outdoor swimming pool, offering plenty of opportunities for recreation, relaxation, and an active lifestyle. Some images have been virtually enhanced.  Updates include:  Roof - 7 yrs; Deck- 2024, HVAC- 3 yrs, Refrigerator & Microwave 2025; Garage Door & opener - 4 yrs.   Quartz Countertops & Fireplace surround, Custom Plantation Shutters on all windows, lighting throughout, & Custom Garage Floor, Custom Built-ins FR & Study, New toilets, Wainscoting & Custom woodwork in DR.
#MDHW2070850

ELLICOTT CITY

2649 BUCKINGHAM ROAD 43

3 Beds

3 Baths

3,018 Sq.Ft.

$715,000

MLS#: MDHW2070850

NEW PRICE....in Benson Branch Overlook! The LAST BUIDABLE  LOT LEFT!  ( This is a Vacant lot)  EXPANSIVE  3 acre lot can be yours if you act fast! Its a fairly level lot that backs to open and trees .  The House photos are in Concept Only. It allows a visual of what a home could look like on the lot. The building area is large to accommodate any size home as long as the septic field will support it. The plat is recorded with an approved septic easement. There is an existing older farm house that will need to be removed if you want to build a new home or  you can possibly  expand the farm house and create a unique home setting. The use of existing shared driveway  as shown on the plat at the beginning of the lot  is to be extinguished upon the transfer of this lot. There are no covenants or HOA Fees that are associated with lot. There is a well ( might be hand dug) so a new well might be needed. All at the expense of the Buyers. Do not walk onto the lot without an appointment. The Listing Price Does NOT include the Home- there is no home on the property
#MDHW2070074

ELLICOTT CITY

3610 BURGESS ESTATES DRIVE

None Beds

None Baths

3.03 acres

$700,000

MLS#: MDHW2070074

Welcome to the Potomac at Taylor Highlands—a stylish three-story townhome designed for modern living in sought-after Ellicott City. This open-concept floorplan features a spacious kitchen with ample cabinetry and prep space that flows seamlessly into a large great room, creating an ideal layout for both everyday living and entertaining. Upstairs, the private primary suite offers a spa-inspired bath and generous walk-in closet, while well-sized secondary bedrooms provide comfort and flexibility. The entry-level space offers additional versatility with options for a recreation room, guest suite, or home office, and an optional loft or additional bedroom allows buyers to personalize the home to fit their lifestyle. Taylor Highlands is a new phase within an established, amenity-rich community, offering the rare opportunity to build new while enjoying mature surroundings and existing neighborhood amenities. Residents have access to a pool, clubhouse, fitness center, tennis courts, and tot lot—with exciting new amenities coming soon, including an additional clubhouse, pool, and gathering spaces. Conveniently located near Routes 40, 29, and I-70, with easy access to shopping and dining, the Potomac offers the perfect blend of space, flexibility, and low-maintenance living in one of Howard County’s most desirable locations. *Beazer Homes is proud to be America’s #1 Energy‑Efficient homebuilder. Our FY25 average gross HERS score of 32 (38 excluding solar) was the lowest of the publicly reported scores among the top 30 U.S. homebuilders by volume identified by Builder Magazine’s Top 100 List (based on 2025 total closings). ** This listing represents the base price for a Patuxent Model home on a to-be-built lot. *** Photos are of the model home. **** Pricing, features, and availability are subject to change without notice.
#MDHW2072038

ELLICOTT CITY

4202 CRESTED VIEW

3 Beds

2 Baths

2,123 Sq.Ft.

$699,990

MLS#: MDHW2072038

Welcome to 9710 Hillsmere Road, a beautifully maintained stone-and-brick rancher nestled on a premium lot in the highly sought-after Glen Brook community of Ellicott City. Offering over 2,900 square feet of finished living space, this exceptional home combines timeless craftsmanship, thoughtful updates, and the convenience of one-level living.
From the moment you arrive, you'll appreciate the home's classic natural stone and brick exterior, complemented by high-quality replacement vinyl windows that create an attractive, low-maintenance exterior. Inside, gleaming red oak hardwood floors, fresh paint, and an updated kitchen provide the perfect blend of warmth and modern convenience. The kitchen serves as the heart of the home, ideal for everyday living and entertaining alike.
The spacious primary suite offers a peaceful retreat with a beautifully renovated en-suite bath featuring a walk-in shower. Two additional generously sized bedrooms provide comfortable accommodations, while the home's flexible layout includes ample space for a dedicated home office without sacrificing one of the three bedrooms, perfect for today's work-from-home lifestyle. A convenient main-level laundry room adds to the ease of everyday living.
Two impressive natural stone wood-burning fireplaces create inviting gathering spaces on both levels of the home. Enjoy more formal entertaining in the main-level living area, while the finished lower level offers the perfect setting for casual family gatherings, movie nights, or game-day celebrations. The lower level also features a full bathroom and abundant flexible space for a guest suite, fitness room, hobby area, or recreation room.
Outside, the elevated setting, mature landscaping, and established neighborhood create exceptional curb appeal. An oversized two-car garage provides generous storage, while the roof was replaced in 2018, adding peace of mind for years to come.
Ideally located just minutes from parks, shopping, dining, and everyday conveniences, with quick access to Routes 40, 29, 100, and I-70, this move-in-ready home offers comfort, flexibility, and enduring value in one of Ellicott City's most sought-after communities.
Don't miss your opportunity to experience the charm, space, and versatility of this Glen Brook gem. Schedule your private showing today.
#MDHW2069674

ELLICOTT CITY

9710 HILLSMERE ROAD

3 Beds

3 Baths

2,904 Sq.Ft.

$699,900

MLS#: MDHW2069674

Welcome to this beautifully renovated 3-bedroom, 2-bath rancher, thoughtfully updated for comfort and convenience. Situated on a spacious 0.46-acre lot, the home features a modern kitchen with quartz countertops, soft-close cabinetry, pull-out shelving, stainless steel appliances, gas cooking, and an oversized movable island.
Offers luxury vinyl plank floors, a large picture window, and a classic brick wood-burning fireplace. A separate dining room, three comfortable bedrooms, and an updated primary bathroom with bidets complete the main level.
The partially finished lower level includes a spacious family room, home-office area, new carpeting, rear-yard access, generous storage, and room for future expansion. Outdoor features a freshly painted exterior, composite deck, oversized parking pad, mature landscaping, and ample space for gardening and gatherings. Property sold AS IS condition. 
Additional improvements include updated windows, fixtures, appliances, fresh interior paint, and an architectural-shingle roof approximately 10 years old. Transferable home warranty. Conveniently located near Patapsco Valley State Park, Columbia, Baltimore, Washington, D.C., and major commuter routes. A wonderful opportunity to make this charming home your own!
#MDHW2072364

ELLICOTT CITY

5521 MONTGOMERY ROAD

3 Beds

2 Baths

2,374 Sq.Ft.

$695,000

MLS#: MDHW2072364

Beautiful & unique 3-bedroom, 2.5-bath single-family home in historic Ellicott City. This property is a "cream puff" that has undergone a high-quality, top-to-bottom renovation.

Key features include:
*** 3 bedrooms and 2.5 bathrooms.
*** Gourmet granite kitchen and gorgeous hardwood floors throughout.
*** Luxurious top-level owner suite with a custom bath, sitting areas, and built-ins.
*** Finished basement, Trex back deck, large front porch, and off-street parking with EV charging station.
*** Updated plumbing, electrical, HVAC, Pella windows, and a 50-year roof (installed in 2006).

The entire upper floor was expanded to create the primary suite, and the home offers expansive sunny rooms with town views.
#MDHW2073982

ELLICOTT CITY

8504 HILL STREET

3 Beds

2 Baths

3,128 Sq.Ft.

$695,000

MLS#: MDHW2073982

Welcome to 2610 Liter Drive, a beautifully updated brick rancher where the major improvements have already been made! Over the last several years, this home has been thoughtfully improved with new windows, an updated kitchen and bathrooms, HVAC installed in 2019, a roof less than 10 years old, an updated lower level, updated lighting, washer and dryer installed in 2025, and a radon mitigation system. It’s the perfect combination of established Ellicott City character with the updates today’s buyers are looking for. Step inside to beautiful hardwood floors and crown molding throughout the main living areas. The spacious living room is filled with natural light from an expansive bay window and flows effortlessly into the adjoining dining room overlooking the backyard. The updated eat-in kitchen features painted cabinetry, granite countertops, stainless steel appliances, a decorative backsplash, LVP flooring, and updated lighting. New windows, updated light fixtures, and closet organizers add to the home’s many thoughtful improvements. The main-level primary bedroom features a private en-suite full bath, while two additional bedrooms and a second updated full bath complete the main level. The fully finished walkout lower level, updated in 2022, adds tremendous living space and flexibility. A spacious family room is anchored by a cozy wood-burning fireplace insert and offers plenty of room for relaxing and entertaining. This level also includes a fourth bedroom with custom built-ins, a half bath, laundry room with washer and dryer installed in 2025, ample storage, and convenient walkout stairs to the backyard. Outside, enjoy a fully fenced, tree-lined backyard offering privacy and plenty of room for outdoor living. The patio, landscaped grounds, and picnic table create an inviting space for entertaining, grilling, or simply relaxing. An oversized carport includes a Tesla Wall Connector that conveys with the property. With four bedrooms, two full baths, one half bath, a finished walkout lower level, generous indoor and outdoor living space, and no HOA, this home offers the character of an established neighborhood without the long list of projects that often comes with an older home. And then there’s the location. Enjoy easy access to Historic Ellicott City, Centennial Park, Patapsco Valley State Park, shopping and dining along the Route 40 corridor, Long Gate Shopping Center, Columbia, and The Mall in Columbia. Convenient access to US-29, I-70, US-40, MD-100, and I-695 makes commuting throughout the Baltimore-Washington corridor easy. Updated, spacious, full of character, and ideally located, 2610 Liter Drive is ready for its next owner to simply move in and enjoy.
Some Photos have been virtually staged.
#MDHW2073424

ELLICOTT CITY

2610 LITER DRIVE

4 Beds

2 Baths

2,172 Sq.Ft.

$665,000

MLS#: MDHW2073424

Experience the perfect blend of comfort, space, and lifestyle in this beautifully maintained 4-bedroom, 2.5-bath home nestled in one of Ellicott City's most desirable communities. Offering versatile living spaces, thoughtful updates, and room for everyone to spread out, this home is designed for the way people live today.

Step inside and be welcomed by beautiful hardwood floors that flow throughout the main level and continue up the staircase to the bedroom level, adding warmth, character, and timeless appeal. The inviting living room is centered around a cozy fireplace and equipped with a projector and drop-down screen, creating the ultimate space for movie nights, sporting events, or relaxing evenings with family and friends. Just beyond, the spacious three-season room invites you to unwind while enjoying peaceful views of the backyard and surrounding natural landscape. As part of the home's full rear bump-out, this light-filled retreat offers additional living space that can be enjoyed throughout much of the year.

The main level also features a dedicated craft room surrounded by windows that flood the space with natural light, making it ideal for hobbies, a home office, art studio, or playroom. The kitchen is appointed with granite countertops and offers convenient access to the laundry area, garage, and dining room. Whether hosting holiday celebrations or intimate dinners, the large dining room provides the perfect setting for gathering with family and guests.

The lower level expands the home's entertainment possibilities with a recreation area complete with a ping pong table, a spacious bar area for hosting, and multiple flexible-use rooms. Fitness enthusiasts, dancers, or performers will appreciate the dedicated exercise and dance studio featuring ballet barres, while an additional bonus room offers excellent storage or the opportunity to create a space uniquely suited to your needs.

Step outside onto the brand-new deck overlooking the backyard, where you can enjoy morning coffee, summer barbecues, evening sunsets, or simply relax and take in the tranquil surroundings. With an attached two-car garage and additional parking for two more vehicles, convenience is built right in.

Living in Ellicott City means enjoying a lifestyle that perfectly balances suburban comfort with everyday convenience. Residents love the area's scenic parks, miles of walking and hiking trails, vibrant local dining scene, boutique shopping, community events, and the charm of historic Main Street. The community is known for its highly regarded schools, beautiful natural surroundings, and easy access to Baltimore, Washington, and major commuter routes, making it a sought-after destination for those seeking both convenience and quality of life.

This home offers the space to entertain, the flexibility to pursue your passions, and the location to enjoy everything that makes Ellicott City such a special place to call home.

**Don't miss this opportunity—schedule your private tour today before it's gone!**
#MDHW2069516

ELLICOTT CITY

9006 SIDEHILL ROAD

4 Beds

2 Baths

2,446 Sq.Ft.

$650,000

MLS#: MDHW2069516

1 2 3 4 5 6 ... 9

properties found. properties found. Page of .

 - property

Send a message

Message successfully sent.

Your message

What is 3 + 4 ?

Reason for contacting?

I agree to receive email communication and understand I can unsubscribe at any time.

I agree to be contacted by Charis Realty Group - Christine Issler, Broker via call, email, and text for real estate services. To opt out, you can reply 'stop' at any time or reply 'help' for assistance. You can also click the unsubscribe link in the emails. Message and data rates may apply. Message frequency may vary. Privacy Policy

Sign Out

Virtual Assistant

Would you like to take the next step with this property? We can help you schedule a showing or virtual tour, or send you more details.

Yes, I would like more information.

Thank You for Your Reply, One of Our Agents will contact you as soon as possible

No, maybe later.

Thank you, you can always contact me via email, phone number or through the contact form.

Realhub AI

Lucy - Your AI-Powered Realtor

Update Your Temporary Password

Personalize your search

Enter your email and we'll notify you immediately when new listings match what you're looking for.

or enter email address

Already have an account ? Login here

Continue your home search

I agree to receive communications and understand I can unsubscribe at any time.

I agree to be contacted by Charis Realty Group - Christine Issler, Broker via call, email, and text for real estate services. To opt out, you can reply 'stop' at any time or reply 'help' for assistance. You can also click the unsubscribe link in the emails. Message and data rates may apply. Message frequency may vary. Privacy Policy

Already have an account ? Login here

We use cookies

We use cookies primarily for analytics to enhance your experience. By accepting, you agree to our use of these cookies. You can manage your preferences or learn more about our cookies policy.